THE ESTIMATING ANSWER
For one ceiling access opening, start with a defined scope and measurement basis. Measure ceiling height, joist direction, opening size and landing clearance. Separate ladder kit, framing timber and trim products. Price the listed tasks separately and state the condition that would require a revision: A load-bearing conflict or insufficient opening space requires a revised location.
This guide uses a fictional project in Ottawa, Ontario: One ceiling access opening. Its matching estimate and PDF give each scope decision a visible CAD cost line. Use the document to understand the structure; verify the actual building, product schedule, labour and supplier inputs before preparing a client quote.
How to measure for an attic ladder estimate
An attic ladder estimate needs more than the visible ceiling hatch dimensions. Record the finished floor-to-ceiling height, the proposed opening, the space above it and the clear floor area below. Give those observations to the installer as survey information. The selected ladder's own dimensions and clearances require confirmation; a similar-looking folded unit is not proof that the product will fit the proposed position.
Separate the ladder allowance, opening assessment, framing work, fitting, trim, decoration and cleanup. Ask whether the quoted opening is existing or new and whether any ceiling alteration has been reviewed. Structural changes and service relocation should not be assumed within a general fitting rate. Access around the opening and the space available for assembly can affect the labour allowance even when the selected ladder remains unchanged.
For quote comparison, provide the same measurements, photographs and selected product reference to every installer. Confirm who verifies suitability before ordering and how an unsuitable location will be handled. Keep full ceiling repainting, structural design and changes to insulation or services explicitly named. A measuring checklist supports an accurate quotation; it does not replace the specialist's decision on the opening or the product's installation specification.
A separate worked planning example
Illustrative survey schedule: one proposed opening, one recorded floor-to-ceiling height, one selected ladder and one trim allowance. Record measurements as survey inputs rather than rounding them to a catalogue size. The installer must confirm the actual product and framing scope before ordering.
Cost and scope questions
Which measurements matter for an attic ladder quote?
Provide opening dimensions, floor-to-ceiling height, space above the hatch and clear floor area below. The installer should check these against the selected product and the proposed opening.
Does ladder fitting include cutting a new opening?
Only when that scope has been reviewed and included. A replacement within a suitable existing opening differs from creating or structurally altering an opening.
1. Define the measured job
Install a selected folding attic access ladder at a suitable ceiling position with framed opening and finish trim. Measure ceiling height, joist direction, opening size and landing clearance. Record the measurements and existing condition in the estimate before turning quantities into line items. The scope should make clear why this is a separate project from a broader renovation or maintenance quote.
Measurement basis: Measure ceiling height, joist direction, opening size and landing clearance.
2. Build a product and labour schedule
Separate ladder kit, framing timber and trim products. This example has 7 distinct lines, including access and joist survey, ceiling protection and opening, ladder kit allowance. Use actual supplier prices and labour inputs for a customer job; the displayed amounts are fictional document inputs.
Selections to confirm: Separate ladder kit, framing timber and trim products.
3. Sequence the work and handoffs
Confirm structure and services above the ceiling before cutting. Show which task depends on access, a selected product or another trade. If that dependency is still open, label the price preliminary and identify the information needed before a firm quote.
Work sequence: Confirm structure and services above the ceiling before cutting.
4. Set a change boundary
A load-bearing conflict or insufficient opening space requires a revised location. The example excludes attic floor construction, insulation upgrade or structural redesign. Record the discovery, agree the revised work and update the estimate before adding it to the job.
If the job changes: A load-bearing conflict or insufficient opening space requires a revised location.
Review the Canadian job address
Inspect the existing substrate, access and product selections at the property. Check any local trade or municipal requirements that apply and record unresolved conditions before preparing the final client document.
Count the actual units, site visits and selected products separately. A count in this example is a document input, not a substitute for inspecting the real property. The example amounts are fictional CAD document inputs, not current rates for Ottawa, Ontario or another community. A site visit and current supplier information are needed to replace them.
Work through the itemized calculation
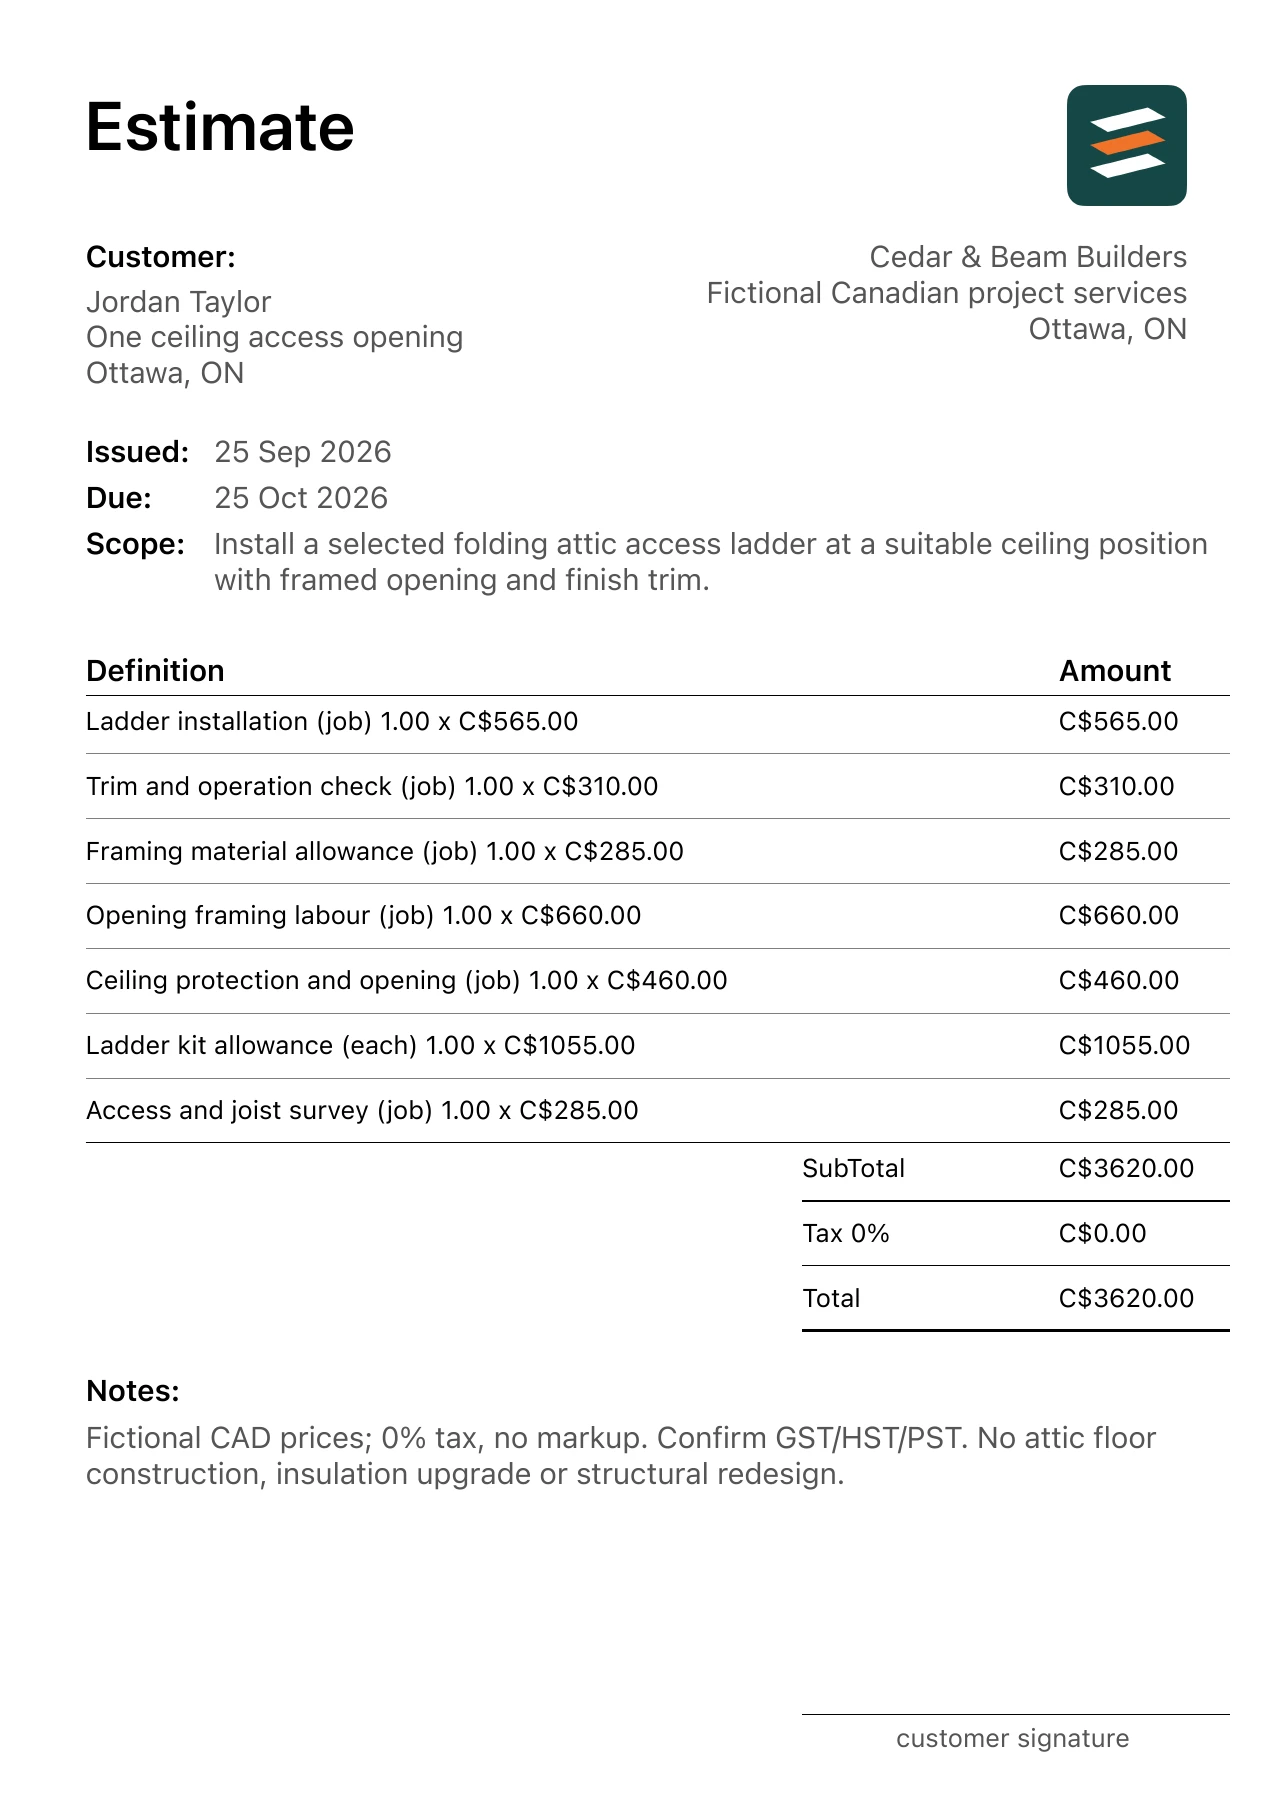
Check each extension of quantity and rate in the paired PDF. Two lines from this project are:
- Access and joist survey: 1 job × C$285.00 = C$285.00.
- Ceiling protection and opening: 1 job × C$460.00 = C$460.00.
Adding all 7 rounded line amounts gives C$3,620.00. The PDF shows 0% tax and the same total before any markup. The sample shows 0% tax only to make the arithmetic visible. Determine any applicable GST, HST or PST and markup for the actual work before sharing a quote.
| Work item | Quantity | Unit rate | Amount |
|---|---|---|---|
| Access and joist survey | 1 job | C$285.00 | C$285.00 |
| Ceiling protection and opening | 1 job | C$460.00 | C$460.00 |
| Ladder kit allowance | 1 each | C$1,055.00 | C$1,055.00 |
| Framing material allowance | 1 job | C$285.00 | C$285.00 |
| Opening framing labour | 1 job | C$660.00 | C$660.00 |
| Ladder installation | 1 job | C$565.00 | C$565.00 |
| Trim and operation check | 1 job | C$310.00 | C$310.00 |
| Illustrative subtotal | C$3,620.00 | ||
Scope and pricing boundaries
Install a selected folding attic access ladder at a suitable ceiling position with framed opening and finish trim.
Outside this example: No attic floor construction, insulation upgrade or structural redesign.
Keep the product allowance, installation work and any unresolved condition visible as separate decisions. If access or the selected product changes, update the affected quantity or rate and explain the revision before the client relies on the estimate.
Before you send the estimate
- Measure ceiling height, joist direction, opening size and landing clearance.
- Separate ladder kit, framing timber and trim products.
- Confirm structure and services above the ceiling before cutting.
- A load-bearing conflict or insufficient opening space requires a revised location.
Check the business, client, property, dates, line extensions and notes. The attic access ladder installation PDF example shows one way to present them. Its short PDF note lists the brief's scope exclusions; the fuller project limits above should guide your own scope.
Questions about this estimate
Which quantity controls this attic access ladder installation estimate?
Measure ceiling height, joist direction, opening size and landing clearance.
When should this attic access ladder installation quote be revised?
A load-bearing conflict or insufficient opening space requires a revised location. No attic floor construction, insulation upgrade or structural redesign.
MAKE THE NEXT ESTIMATE YOUR OWN
Build an attic access ladder installation estimate.
Enter the job scope in Estimates on iPhone or Android or start from an AI-assisted draft. Check every quantity, rate, allowance, client detail and note before exporting the PDF. Some app features may require an in-app purchase.