THE SHORT ANSWER
Estimate interior door installation by opening, door type and included finishing work. Separate the door-unit allowance from installation, hardware, casing and painting so a customer can compare like-for-like scopes.
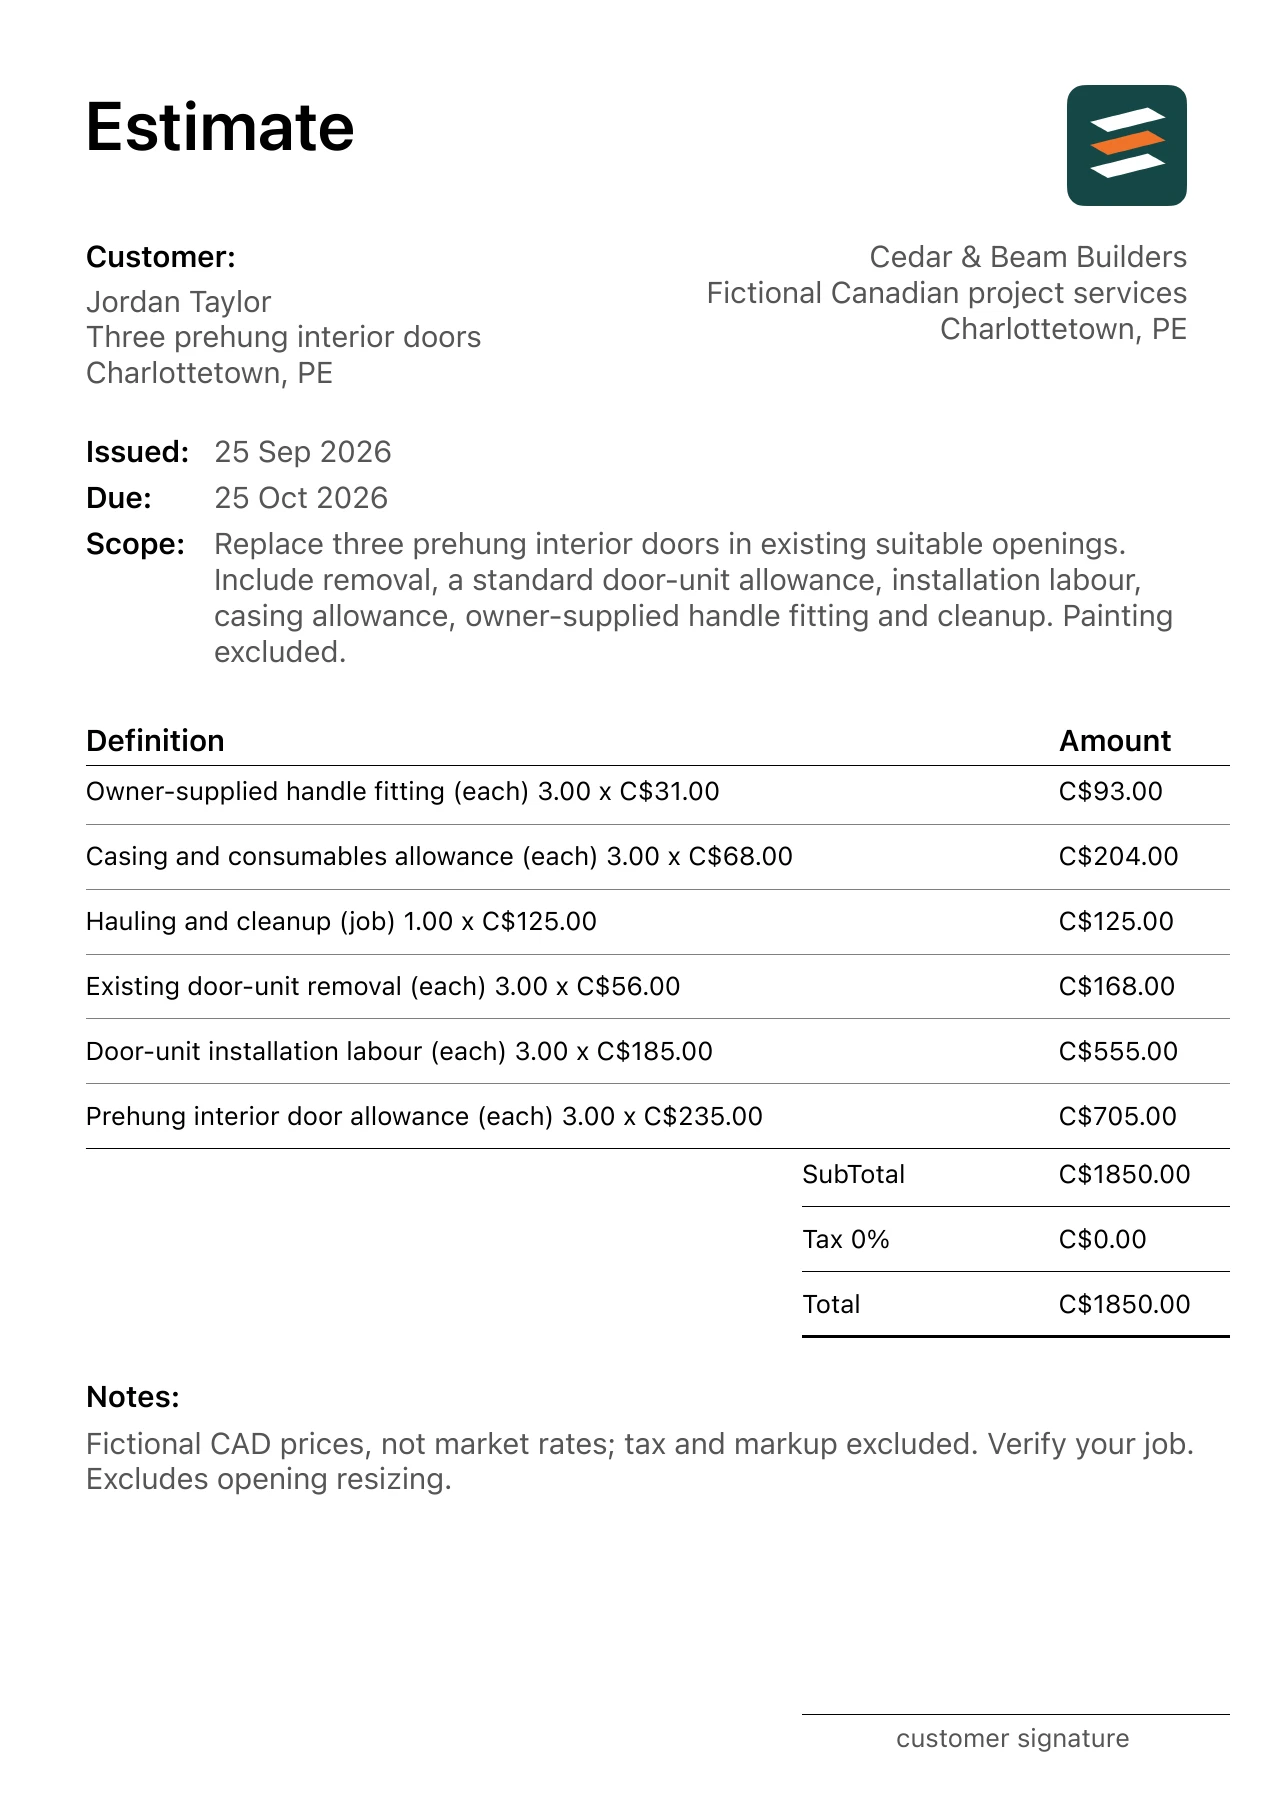
This guide follows a fictional three prehung interior doors in Charlottetown, Prince Edward Island. The linked interior door installation PDF example shows the scope and 6 separate costs in Canadian dollars. Treat it as a worked document, then use measurements, supplier quotes and labour inputs from your own project.
Interior door installation cost: slab, complete unit and finishing
To estimate the cost of installing doors, list each opening with size, door type, swing and selected hardware. Identify a door-leaf or slab replacement separately from a complete door-and-frame unit. They have different supply and fitting scopes. Count only the agreed openings, and record any special assembly requirement for qualified review rather than assuming every interior door is interchangeable.
Separate door supply, removal, fitting labour, hardware and casing. State whether painting, wall touch-up and waste handling are included. A customer-supplied door should still have a confirmed product and size before a firm fitting price. If the existing frame or opening needs correction, include an assessed line or a clear exclusion; an ordinary fitting price should not hide a framing repair.
For door installation in Charlottetown, request bids against one opening schedule and the same finished handoff. This resource helps compare a local quote; it does not establish a contractor presence or a city installation rate. Confirm applicable requirements for any specialist door assembly with qualified people before including it in the ordinary interior-door allowance.
A separate worked planning example
Independent illustrative arithmetic: three assumed interior doors at C$70.00 each for defined fitting labour total C$210.00. Add hypothetical door supply of C$240.00 and removal of C$60.00 for C$510.00 before hardware, finishes or other lines. These hypothetical inputs are not market rates and do not replace the amounts in the linked PDF.
Cost and scope questions
How much to fit a door?
Use a defined door and opening specification, then separate supply, fitting, removal, hardware and finish. A door count alone cannot establish the actual work.
Does an internal door installation quote include the frame?
Ask whether it prices a door leaf only or a complete unit. Record the existing-frame assumptions and any separately assessed corrections.
1. Identify the replacement type
A slab-only replacement and a prehung unit involve different assumptions. This example uses prehung interior units. Record each opening, swing direction and selected style, then confirm dimensions before purchasing.
2. Check the existing opening
The price assumes suitable existing openings. If correction or resizing is required, list it separately after inspection. A standard installation line should not imply that damaged framing or extensive wall repair is included.
3. Track hardware and casing
Handles, hinges, casing and consumables can be overlooked when only the door price is considered. State which items arrive with the unit and which are supplied by the customer. Avoid charging a separate allowance for something already included in the purchased package.
4. Define the finish at handoff
A fitted door may still need painting or adjacent wall touch-up. Explain exactly what is included in the quoted finish. Record whether disposal of old units and packaging is included so the final handoff is clear.
Review the Canadian project address
For the three prehung interior doors in Charlottetown, Prince Edward Island, the example uses the measured trade units shown in its PDF. Residential jobs may mix square feet, linear feet, counts and supplier units; keep each line’s measurement basis visible. Confirm site access, product selections and existing conditions in person. Check any trade or municipal requirements for the actual location, and record changes before issuing a final price. The figures are fictional CAD inputs, not a local price survey.
Describe which products the customer supplies and which the contractor supplies. State how any site condition outside the visible scope will be assessed and priced. Do not copy an allowance from another city or assume a sample’s tax entry establishes the treatment for this client.
Work through the interior door installation quantities
The matching PDF lets the client check each extension of quantity and unit rate. For this example, two useful checks are:
- Existing door-unit removal: 3 each × C$56.00 = C$168.00.
- Prehung interior door allowance: 3 each × C$235.00 = C$705.00.
Adding all 6 lines gives a C$1,850.00 illustrative subtotal. The PDF records 0% tax and C$1,850.00 as its total, before any markup. These are chosen sample inputs, not prices observed in Charlottetown, Prince Edward Island. The measurement basis matters as much as the rate: a material purchase allowance may be larger than the installed area, while a fixture count is not interchangeable with hours of labour.
Check the scope before sending
- Confirm sizes, swing directions and styles.
- Verify slab-only versus prehung replacement.
- Assign hardware and casing responsibility.
- State painting and wall-repair exclusions.
Outside the illustrated scope: No opening resizing, framing repair, exterior doors, specialty assemblies, painting or surrounding wall refinishing.
Check the business and client names, property location, dates, quantities, unit rates and notes. Confirm tax, markup and any required approvals for the actual job. If selections or site conditions are unresolved, label the line as an allowance and explain how it will be updated.
Common questions
Does a door installation estimate include the door?
Not always. Label a labour-only quote clearly, or list the door-unit material allowance separately as this sample does.
Can I use one price for all interior doors?
Only when the openings and scope are comparable. Different sizes, conditions, products and finishing requirements should be identified before grouping them.
Open the itemized interior door installation example and its app-exported PDF to see these decisions presented to a client. You can adapt the structure while replacing every fictional project input with your own.