THE ESTIMATING ANSWER
For one uneven living-room floor, start with a defined scope and measurement basis. Record high and low points on a grid, not only floor area; calculate product from the actual depth profile. Keep primer and levelling compound allowances distinct because product coverage varies by substrate and thickness. Price the listed tasks separately and state the condition that would require a revision: Movement, damp or a much deeper low area changes the system and quantity.
This guide uses a fictional project in Calgary, Alberta: One uneven living-room floor. Its matching estimate and PDF give each scope decision a visible CAD cost line. Use the document to understand the structure; verify the actual building, product schedule, labour and supplier inputs before preparing a client quote.
1. Define the measured job
Prepare and level a sound interior floor before a separately selected finish, using a measured thickness and compatible levelling system. Record high and low points on a grid, not only floor area; calculate product from the actual depth profile. Record the measurements and existing condition in the estimate before turning quantities into line items. The scope should make clear why this is a separate project from a broader renovation or maintenance quote.
Measurement basis: Record high and low points on a grid, not only floor area; calculate product from the actual depth profile.
2. Build a product and labour schedule
Keep primer and levelling compound allowances distinct because product coverage varies by substrate and thickness. This example has 7 distinct lines, including level survey and layout, grinding and cleaning, perimeter and threshold protection. Use actual supplier prices and labour inputs for a customer job; the displayed amounts are fictional document inputs.
Selections to confirm: Keep primer and levelling compound allowances distinct because product coverage varies by substrate and thickness.
3. Sequence the work and handoffs
Confirm substrate strength, clean and prime before pouring; protect thresholds and allow curing. Show which task depends on access, a selected product or another trade. If that dependency is still open, label the price preliminary and identify the information needed before a firm quote.
Work sequence: Confirm substrate strength, clean and prime before pouring; protect thresholds and allow curing.
4. Set a change boundary
Movement, damp or a much deeper low area changes the system and quantity. The example excludes structural floor repair, finish flooring or moisture remediation. Record the discovery, agree the revised work and update the estimate before adding it to the job.
If the job changes: Movement, damp or a much deeper low area changes the system and quantity.
Review the Canadian job address
Inspect the existing substrate, access and product selections at the property. Check any local trade or municipal requirements that apply and record unresolved conditions before preparing the final client document.
The grinding and cleaning line uses 420 sq. ft., approximately 39.02 m². Keep the actual site measurement and the supplier’s selling unit together when you replace this quantity. The example amounts are fictional CAD document inputs, not current rates for Calgary, Alberta or another community. A site visit and current supplier information are needed to replace them.
Work through the itemized calculation
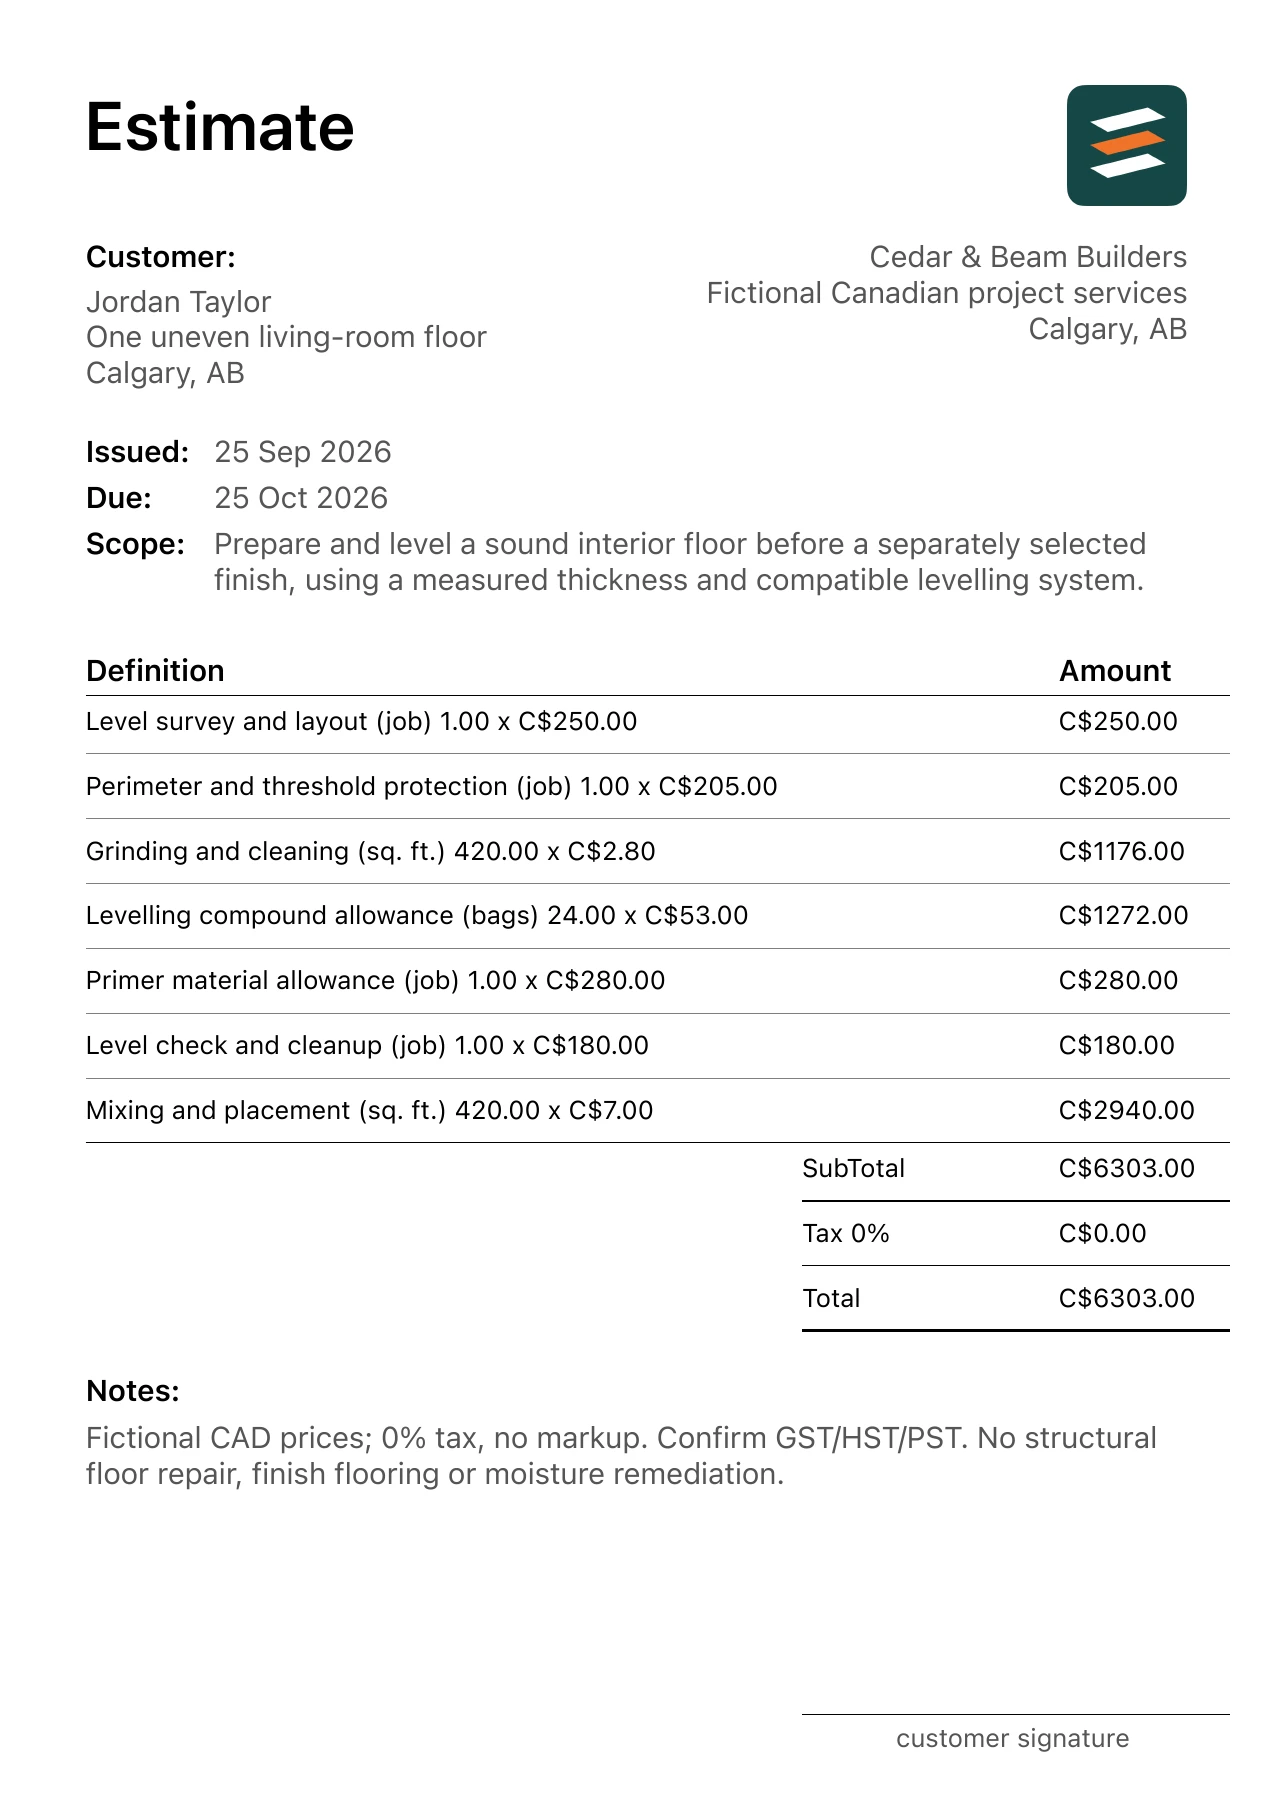
Check each extension of quantity and rate in the paired PDF. Two lines from this project are:
- Grinding and cleaning: 420 sq. ft. × C$2.80 = C$1,176.00.
- Levelling compound allowance: 24 bags × C$53.00 = C$1,272.00.
Adding all 7 rounded line amounts gives C$6,303.00. The PDF shows 0% tax and the same total before any markup. The sample shows 0% tax only to make the arithmetic visible. Determine any applicable GST, HST or PST and markup for the actual work before sharing a quote.
| Work item | Quantity | Unit rate | Amount |
|---|---|---|---|
| Level survey and layout | 1 job | C$250.00 | C$250.00 |
| Grinding and cleaning | 420 sq. ft. | C$2.80 | C$1,176.00 |
| Perimeter and threshold protection | 1 job | C$205.00 | C$205.00 |
| Primer material allowance | 1 job | C$280.00 | C$280.00 |
| Levelling compound allowance | 24 bags | C$53.00 | C$1,272.00 |
| Mixing and placement | 420 sq. ft. | C$7.00 | C$2,940.00 |
| Level check and cleanup | 1 job | C$180.00 | C$180.00 |
| Illustrative subtotal | C$6,303.00 | ||
Scope and pricing boundaries
Prepare and level a sound interior floor before a separately selected finish, using a measured thickness and compatible levelling system.
Outside this example: No structural floor repair, finish flooring or moisture remediation.
Keep the product allowance, installation work and any unresolved condition visible as separate decisions. If access or the selected product changes, update the affected quantity or rate and explain the revision before the client relies on the estimate.
Before you send the estimate
- Record high and low points on a grid, not only floor area; calculate product from the actual depth profile.
- Keep primer and levelling compound allowances distinct because product coverage varies by substrate and thickness.
- Confirm substrate strength, clean and prime before pouring; protect thresholds and allow curing.
- Movement, damp or a much deeper low area changes the system and quantity.
Check the business, client, property, dates, line extensions and notes. The floor levelling preparation PDF example shows one way to present them. Its short PDF note lists the brief's scope exclusions; the fuller project limits above should guide your own scope.
Questions about this estimate
Which quantity controls this floor levelling preparation estimate?
Record high and low points on a grid, not only floor area; calculate product from the actual depth profile.
When should this floor levelling preparation quote be revised?
Movement, damp or a much deeper low area changes the system and quantity. No structural floor repair, finish flooring or moisture remediation.
MAKE THE NEXT ESTIMATE YOUR OWN
Build a floor levelling preparation estimate.
Enter the job scope in Estimates on iPhone or Android or start from an AI-assisted draft. Check every quantity, rate, allowance, client detail and note before exporting the PDF. Some app features may require an in-app purchase.

