THE SHORT ANSWER
Estimate a pergola from the selected kit, footprint, support and anchoring plan. Show the structure, anchors and labour separately, and verify site and permit requirements before final pricing.
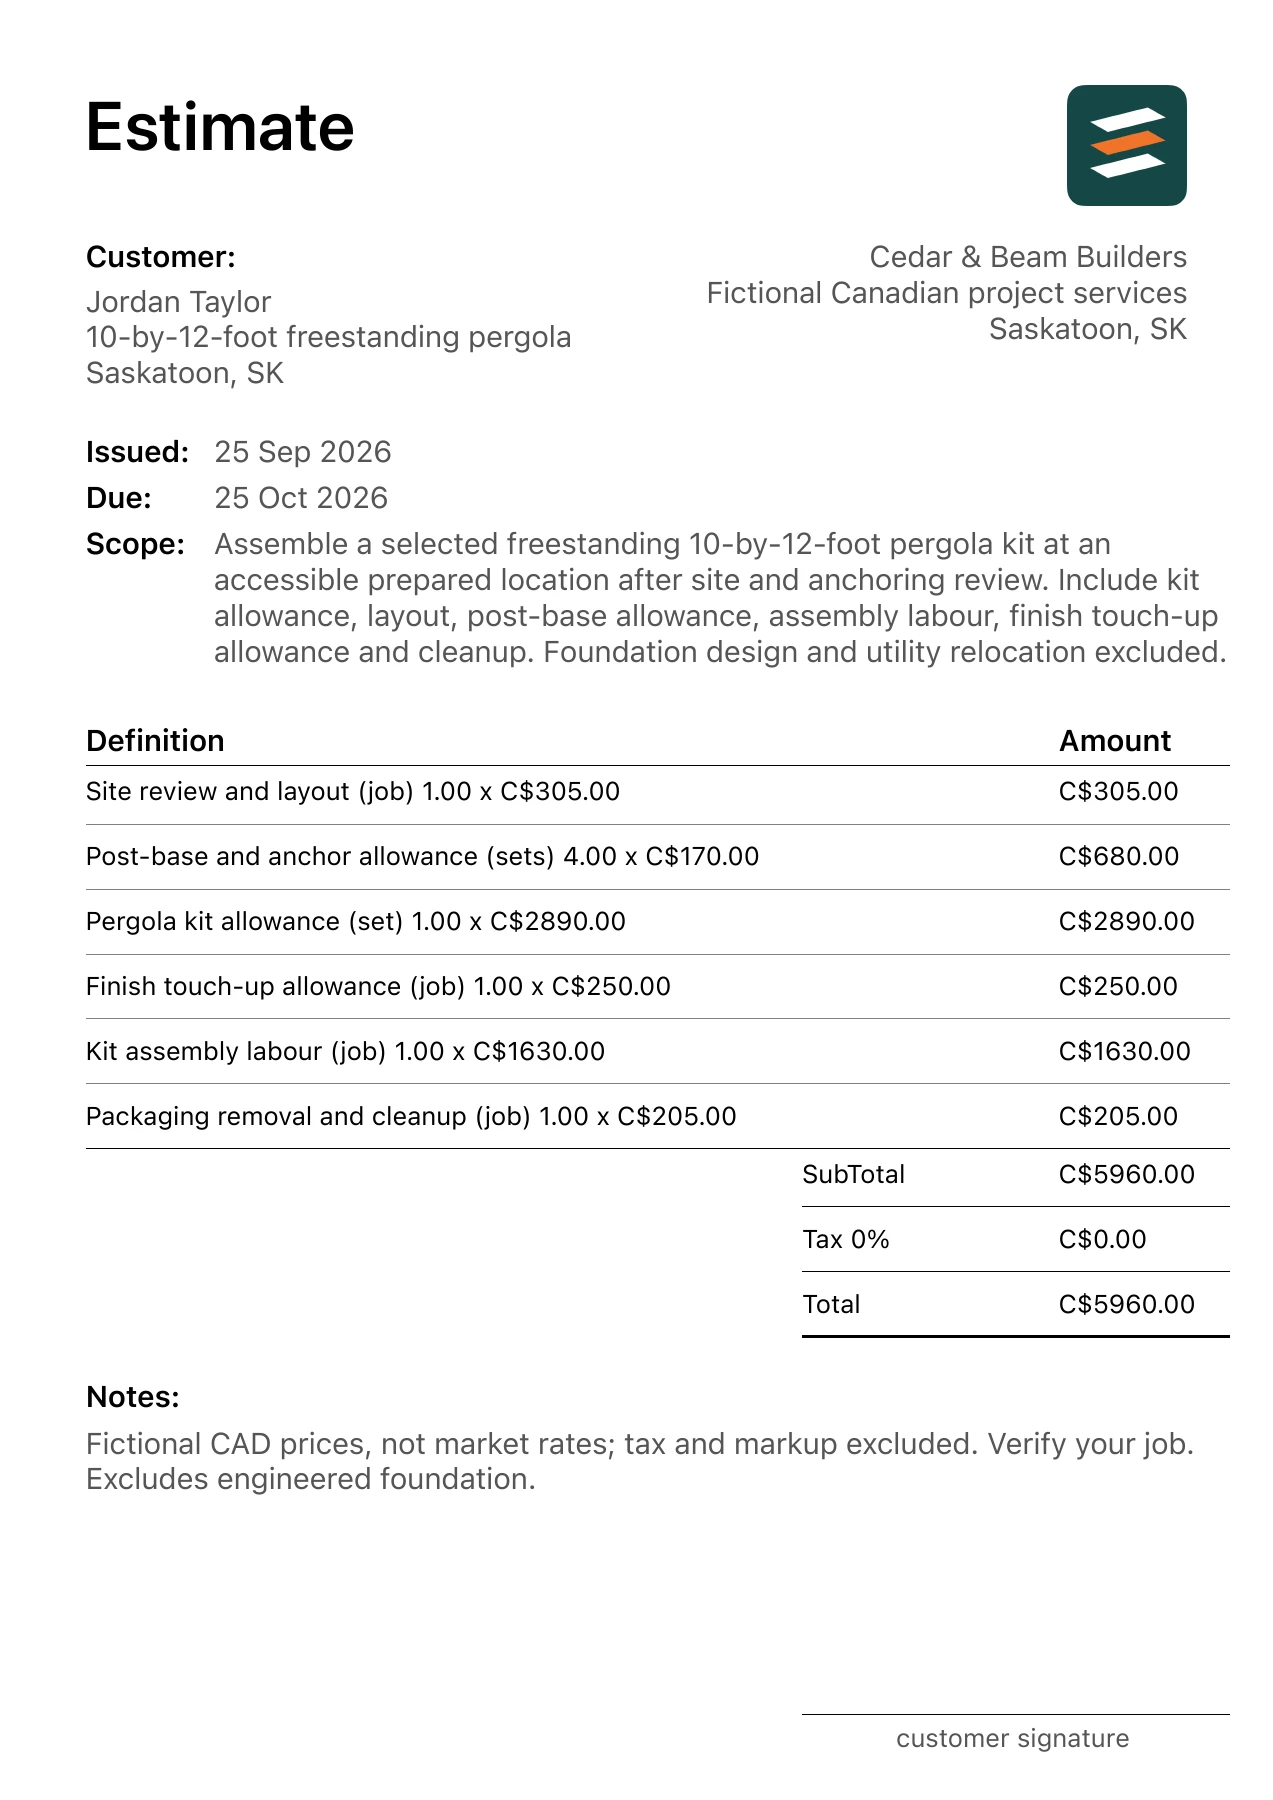
This guide follows a fictional 10-by-12-foot freestanding pergola in Saskatoon, Saskatchewan. The linked pergola installation PDF example shows the scope and 6 separate costs in Canadian dollars. Treat it as a worked document, then use measurements, supplier quotes and labour inputs from your own project.
Pergola installation cost: separate kit assembly from site works
A pergola estimate should name the selected structure, its footprint and whether it is freestanding or connected to a building. Kit assembly on a prepared site is a narrower job than a bespoke structure with new foundations or an attached roof. Record access for delivery and the intended finished surface so suppliers understand what needs to be in place before assembly starts.
Keep the kit or fabricated components, layout, anchoring review, post-base allowance, assembly labour, finishing and cleanup visible. Product delivery and site preparation should be described rather than assumed. Ask who confirms the foundation and anchoring arrangement. If that information is pending, a post-base allowance is provisional and should not be presented as a complete foundation design or a fixed price for every site.
Send the same selected kit and site photographs to each installer. Compare the assembly scope with separately requested paving, drainage, shade screens, roofing and electrical work. Ask whether owner or site approvals are ready before scheduling. A footprint is useful for layout, but it does not make two differently specified pergolas equivalent in cost or construction scope.
A separate worked planning example
Illustrative footprint: 3 m × 4 m = 12 m². This describes layout only. Count the selected kit once and use its reviewed post and anchoring schedule; price ground preparation or foundations separately when required.
Cost and scope questions
Does pergola assembly include the foundations?
Check the written scope. A kit assembly allowance may assume a prepared suitable site and include only a defined post-base allowance, with foundation design or construction excluded.
Can I compare two pergolas using footprint alone?
Footprint does not describe materials, roof or shade elements, height, finish, attachment and site preparation. Match these specifications before comparing installed totals.
1. Confirm footprint and product
A 10-by-12-foot dimension describes this example, but the actual kit schedule determines components and assembly. Match the selected model to the site before ordering.
2. Review support conditions
The sample assumes a suitable prepared location. Footings, slabs or structural anchoring should be determined for the actual site and quoted explicitly when needed.
3. Count posts and anchoring
Four post bases are shown as an illustrative material basis. Verify the manufacturer requirements and local approvals for the chosen product.
4. Define finish and cleanup
Include assembly, limited touch-up and packaging removal. Shade performance, electrical additions and landscape restoration are separate customer decisions.
Review the Canadian project address
For the 10-by-12-foot freestanding pergola in Saskatoon, Saskatchewan, the example uses the measured trade units shown in its PDF. Residential jobs may mix square feet, linear feet, counts and supplier units; keep each line’s measurement basis visible. Check access, grades, drainage and seasonal site conditions. Confirm any property-line, utility, design or municipal requirements that apply before committing to the work. The figures are fictional CAD inputs, not a local price survey.
Describe which products the customer supplies and which the contractor supplies. State how any site condition outside the visible scope will be assessed and priced. Do not copy an allowance from another city or assume a sample’s tax entry establishes the treatment for this client.
Work through the pergola installation quantities
The matching PDF lets the client check each extension of quantity and unit rate. For this example, two useful checks are:
- Pergola kit allowance: 1 set × C$2,890.00 = C$2,890.00.
- Post-base and anchor allowance: 4 sets × C$170.00 = C$680.00.
Adding all 6 lines gives a C$5,960.00 illustrative subtotal. The PDF records 0% tax and C$5,960.00 as its total, before any markup. These are chosen sample inputs, not prices observed in Saskatoon, Saskatchewan. The measurement basis matters as much as the rate: a material purchase allowance may be larger than the installed area, while a fixture count is not interchangeable with hours of labour.
Check the scope before sending
- Select kit and verify dimensions.
- Review prepared support and anchor requirements.
- Confirm permit responsibility.
- Define finish and packaging removal.
Outside the illustrated scope: No engineered foundation, slab construction, lighting, utility relocation, landscape restoration or unlisted permit fees.
Check the business and client names, property location, dates, quantities, unit rates and notes. Confirm tax, markup and any required approvals for the actual job. If selections or site conditions are unresolved, label the line as an allowance and explain how it will be updated.
Common questions
Is a pergola kit price the whole job?
No. Site review, anchors, assembly, finish and cleanup are separate parts of this example.
Can the posts sit on any patio?
Support and anchoring must be evaluated for the selected structure and actual site before the estimate is finalized.
Open the itemized pergola installation example and its app-exported PDF to see these decisions presented to a client. You can adapt the structure while replacing every fictional project input with your own.