THE ESTIMATING ANSWER
For one accessible pitched roof, start with a defined scope and measurement basis. Measure each roof plane, pitch, edges, penetrations and access; purchasing area differs from projected floor area. Separate covering, underlay, flashings and ventilation allowances. Price the listed tasks separately and state the condition that would require a revision: Unsound decking or hidden water damage requires a revised structural repair line.
This guide uses a fictional project in Toronto, Ontario: One accessible pitched roof. Its matching estimate and PDF give each scope decision a visible CAD cost line. Use the document to understand the structure; verify the actual building, product schedule, labour and supplier inputs before preparing a client quote.
Roof replacement cost estimation: actual roof area and disposal scope
A roof replacement estimate should start with the roof covering being replaced and the actual roof geometry. Building footprint area does not equal sloping roof area. Give the roofer drawings or measured information where available, and let the specialist confirm the takeoff. Multiple slopes, valleys, projections and roof edges can affect both quantity and labour, even where two buildings have a similar footprint.
Separate covering removal, disposal, selected new covering, underlayers or related components, edge details, flashings, access and installation. Ask whether the supporting structure is assumed sound and how discovered damage will be assessed. Purchase allowances for cuts and layout should be stated independently of installed area. A rate for laying the new covering should not be mistaken for a complete strip-and-replace total.
Request CAD quotes for the same roof takeoff and selected covering. Compare temporary protection, delivery access and disposal assumptions, then identify who approves extra work after removal. Full structural alteration, insulation changes and unrelated gutters require named scope lines. Keep a preliminary calculator result distinct from the roofer's inspected quotation and confirmed project specification.
A separate worked planning example
Illustrative takeoff: an inspected roof covering area of 140 m² with a hypothetical 8% purchasing allowance gives 151.2 m² of material-equivalent quantity. The percentage is only a sample input; use the supplier's allowance for the selected system.
Cost and scope questions
Can I estimate roof replacement from house floor area?
That can omit pitch, overhangs and complex roof geometry. Obtain a roof takeoff and identify actual covering area before pricing materials or installation.
Does a roof replacement quote include structural repairs?
Check the written assumption. Many replacement scopes retain sound supports; hidden deterioration needs a documented assessment and a separately approved repair scope.
1. Define the measured job
Remove and replace the selected pitched roof covering on one defined roof, retaining sound supporting structure after inspection. Measure each roof plane, pitch, edges, penetrations and access; purchasing area differs from projected floor area. Record the measurements and existing condition in the estimate before turning quantities into line items. The scope should make clear why this is a separate project from a broader renovation or maintenance quote.
Measurement basis: Measure each roof plane, pitch, edges, penetrations and access; purchasing area differs from projected floor area.
2. Build a product and labour schedule
Separate covering, underlay, flashings and ventilation allowances. This example has 7 distinct lines, including roof survey and access allowance, old covering removal, underlay allowance. Use actual supplier prices and labour inputs for a customer job; the displayed amounts are fictional document inputs.
Selections to confirm: Separate covering, underlay, flashings and ventilation allowances.
3. Sequence the work and handoffs
Document safe access, weather protection and a staged tear-off before scheduling. Show which task depends on access, a selected product or another trade. If that dependency is still open, label the price preliminary and identify the information needed before a firm quote.
Work sequence: Document safe access, weather protection and a staged tear-off before scheduling.
4. Set a change boundary
Unsound decking or hidden water damage requires a revised structural repair line. The example excludes roof-framing replacement, solar array removal or concealed rot repair. Record the discovery, agree the revised work and update the estimate before adding it to the job.
If the job changes: Unsound decking or hidden water damage requires a revised structural repair line.
Review the Canadian job address
Review access, grades, drainage and seasonal conditions at the property. Check utility locations, product availability and any local design or municipal requirements that apply to the real scope.
Count the actual units, site visits and selected products separately. A count in this example is a document input, not a substitute for inspecting the real property. The example amounts are fictional CAD document inputs, not current rates for Toronto, Ontario or another community. A site visit and current supplier information are needed to replace them.
Work through the itemized calculation
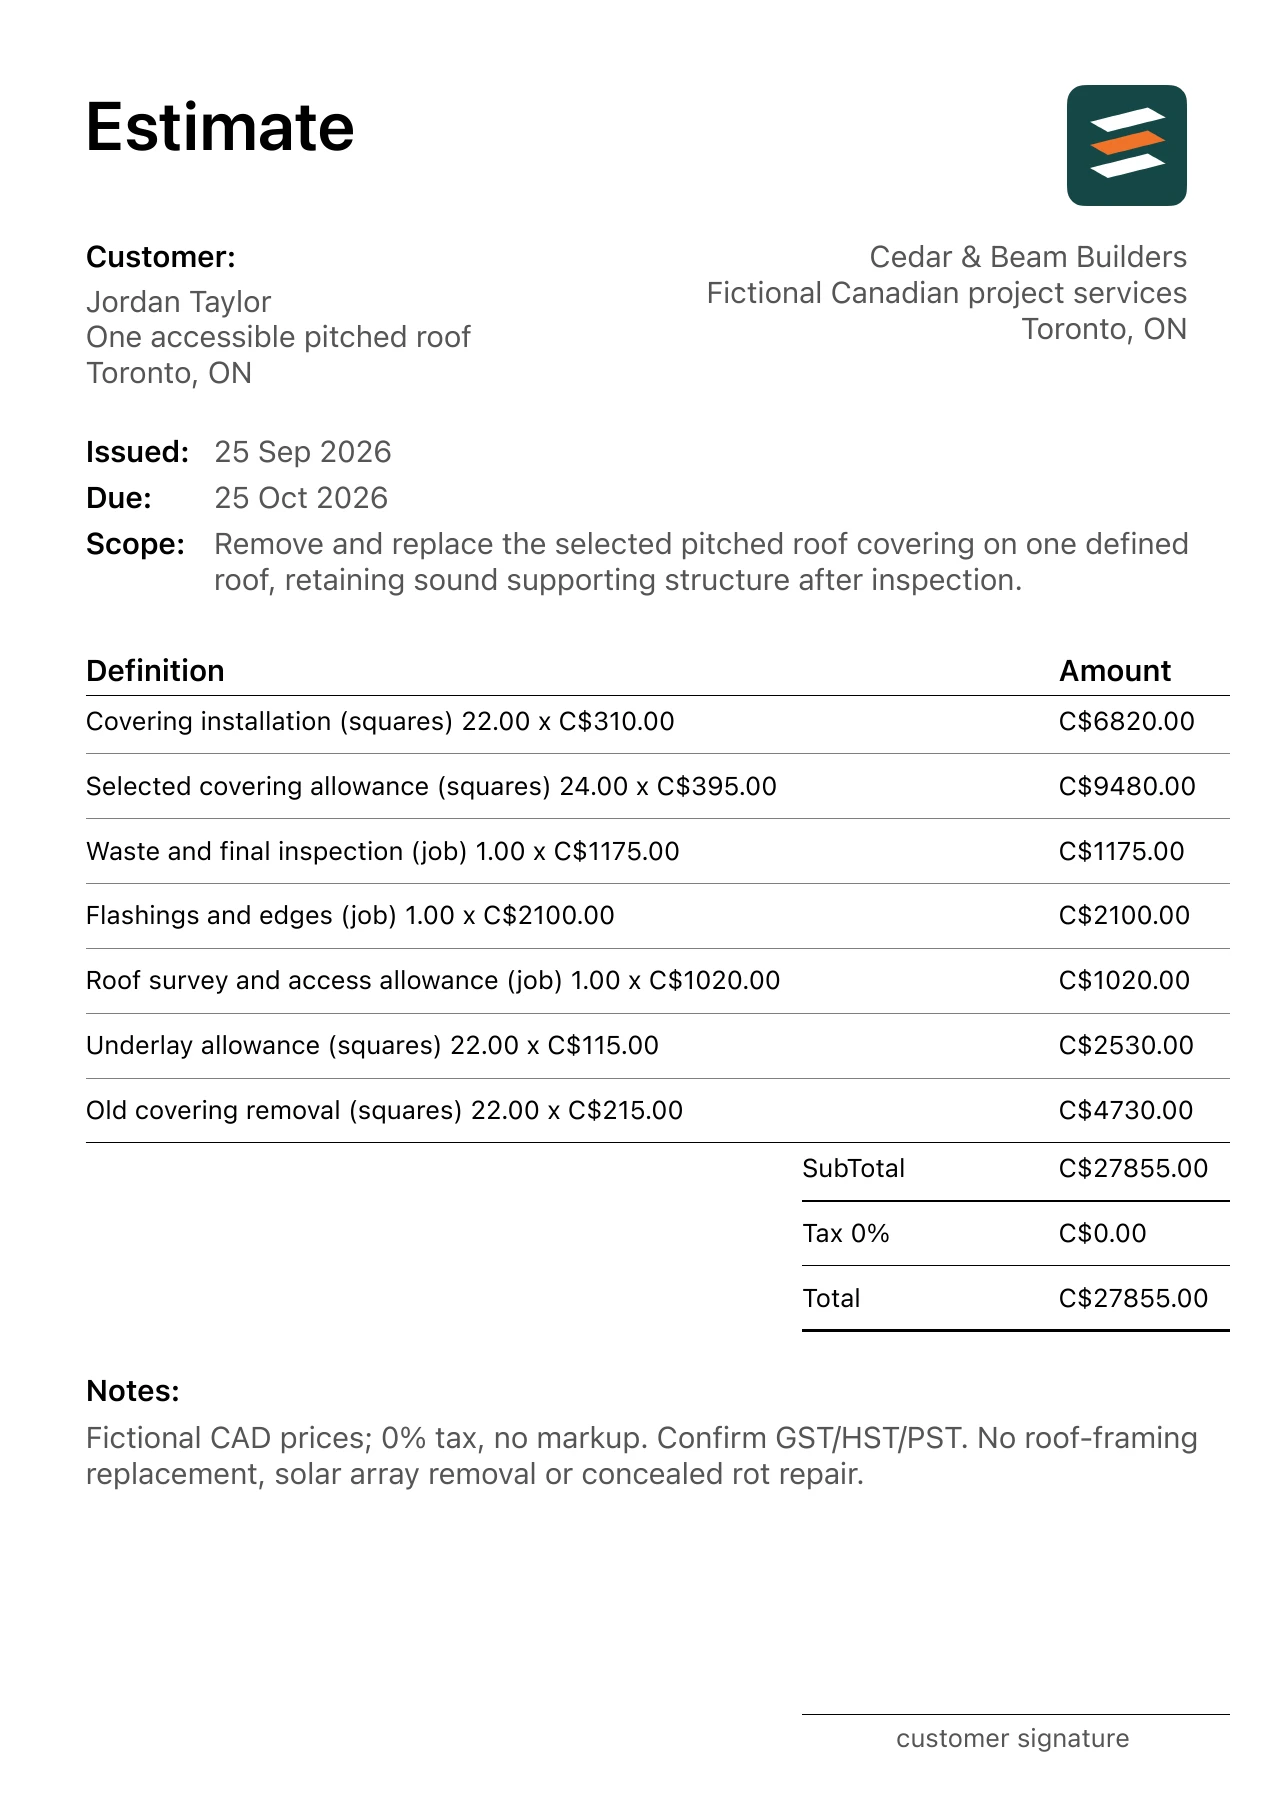
Check each extension of quantity and rate in the paired PDF. Two lines from this project are:
- Old covering removal: 22 squares × C$215.00 = C$4,730.00.
- Underlay allowance: 22 squares × C$115.00 = C$2,530.00.
Adding all 7 rounded line amounts gives C$27,855.00. The PDF shows 0% tax and the same total before any markup. The sample shows 0% tax only to make the arithmetic visible. Determine any applicable GST, HST or PST and markup for the actual work before sharing a quote.
| Work item | Quantity | Unit rate | Amount |
|---|---|---|---|
| Roof survey and access allowance | 1 job | C$1,020.00 | C$1,020.00 |
| Old covering removal | 22 squares | C$215.00 | C$4,730.00 |
| Underlay allowance | 22 squares | C$115.00 | C$2,530.00 |
| Selected covering allowance | 24 squares | C$395.00 | C$9,480.00 |
| Covering installation | 22 squares | C$310.00 | C$6,820.00 |
| Flashings and edges | 1 job | C$2,100.00 | C$2,100.00 |
| Waste and final inspection | 1 job | C$1,175.00 | C$1,175.00 |
| Illustrative subtotal | C$27,855.00 | ||
Scope and pricing boundaries
Remove and replace the selected pitched roof covering on one defined roof, retaining sound supporting structure after inspection.
Outside this example: No roof-framing replacement, solar array removal or concealed rot repair.
Keep the product allowance, installation work and any unresolved condition visible as separate decisions. If access or the selected product changes, update the affected quantity or rate and explain the revision before the client relies on the estimate.
Before you send the estimate
- Measure each roof plane, pitch, edges, penetrations and access; purchasing area differs from projected floor area.
- Separate covering, underlay, flashings and ventilation allowances.
- Document safe access, weather protection and a staged tear-off before scheduling.
- Unsound decking or hidden water damage requires a revised structural repair line.
Check the business, client, property, dates, line extensions and notes. The whole roof covering replacement PDF example shows one way to present them. Its short PDF note lists the brief's scope exclusions; the fuller project limits above should guide your own scope.
Questions about this estimate
Which quantity controls this whole roof covering replacement estimate?
Measure each roof plane, pitch, edges, penetrations and access; purchasing area differs from projected floor area.
When should this whole roof covering replacement quote be revised?
Unsound decking or hidden water damage requires a revised structural repair line. No roof-framing replacement, solar array removal or concealed rot repair.
MAKE THE NEXT ESTIMATE YOUR OWN
Build a whole roof covering replacement estimate.
Enter the job scope in Estimates on iPhone or Android or start from an AI-assisted draft. Check every quantity, rate, allowance, client detail and note before exporting the PDF. Some app features may require an in-app purchase.