EXAMPLE AT A GLANCE
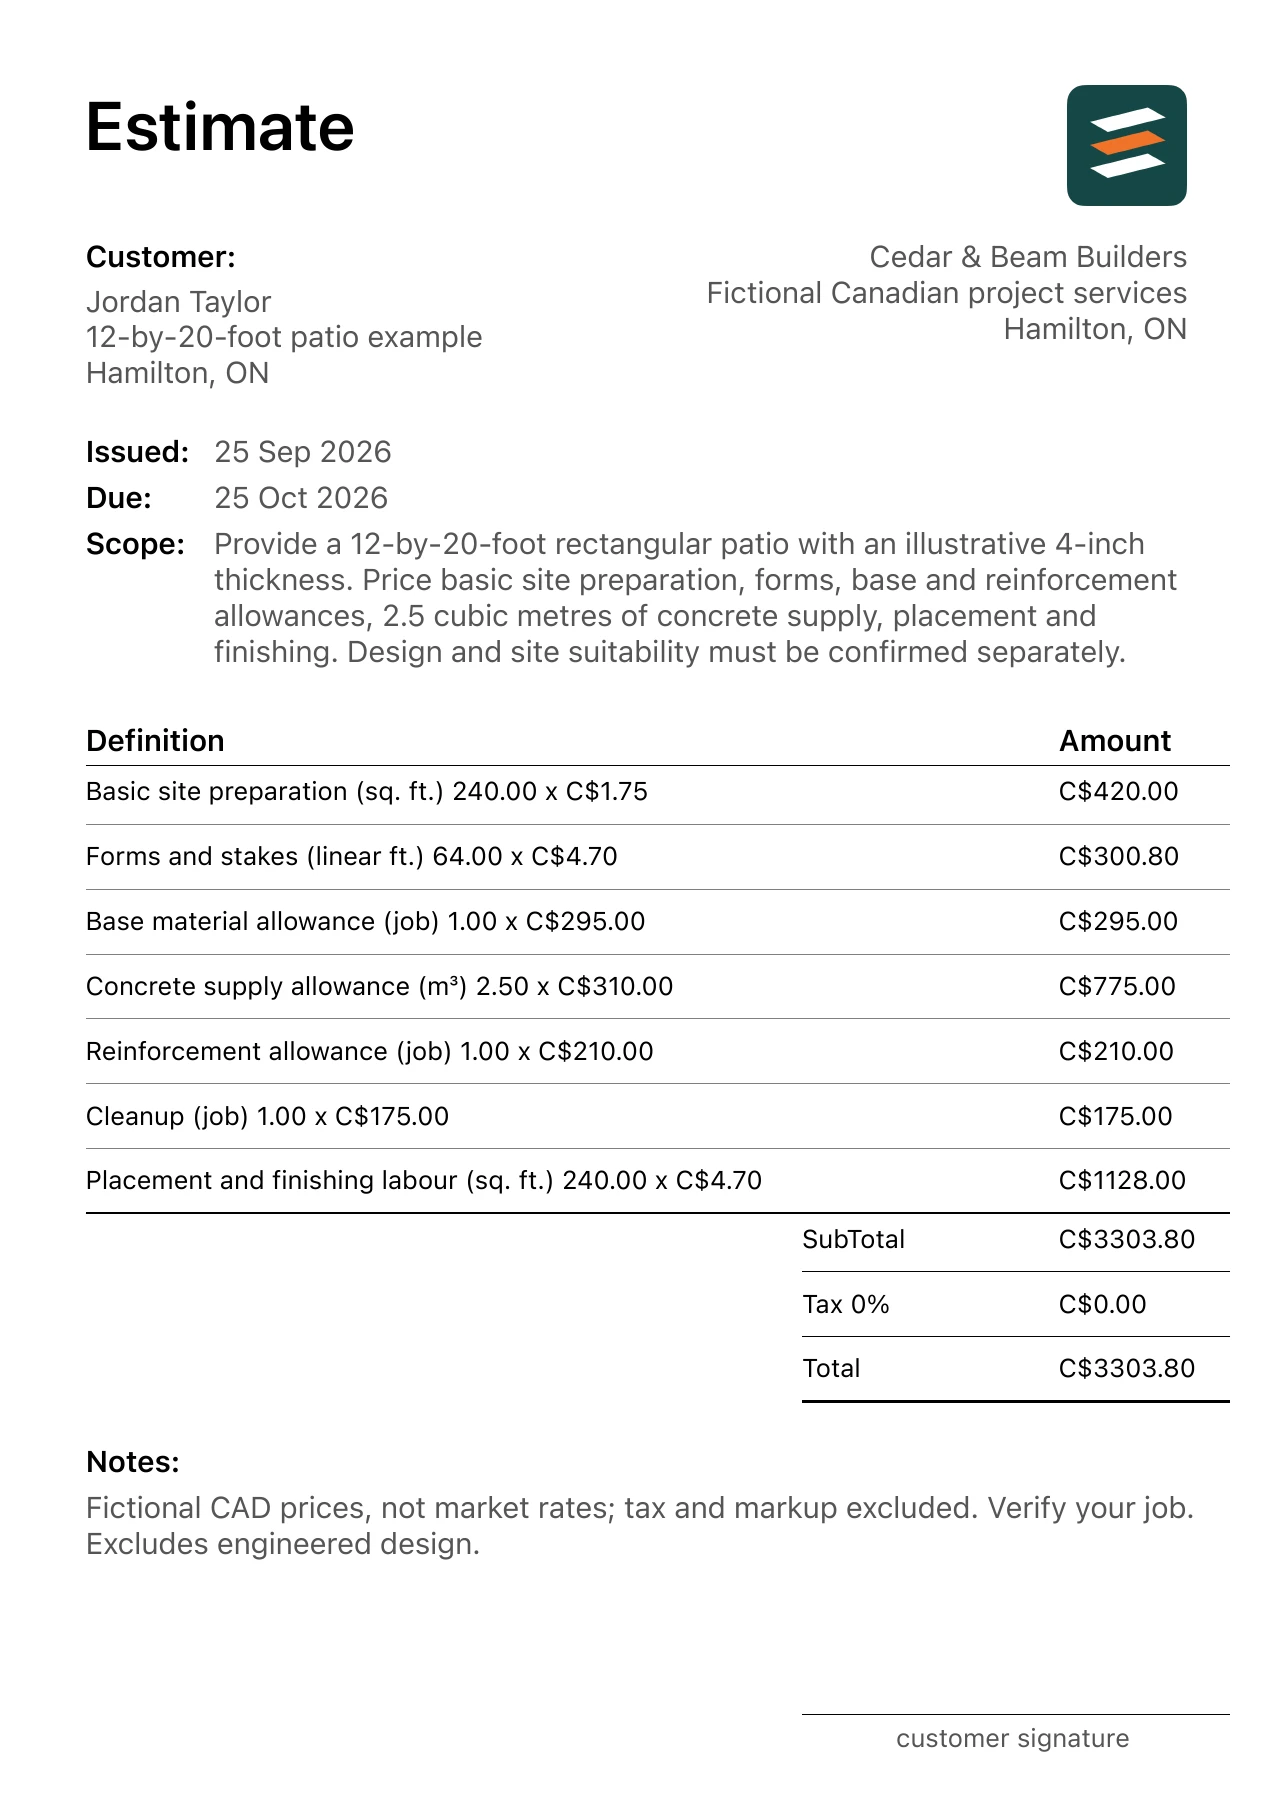
This fictional Hamilton, Ontario concrete patio example has 7 itemized costs and a C$3,303.80 total before tax or markup. The PDF, quantities, unit rates and scope assumptions match the table below.
Use this completed concrete patio document to see how a specific job becomes a client-facing estimate. The project, business, customer and amounts are fictional. For the 12-by-20-foot patio example in Hamilton, Ontario, the example uses the measured trade units shown in its PDF. Residential jobs may mix square feet, linear feet, counts and supplier units; keep each line’s measurement basis visible. Check access, grades, drainage and seasonal site conditions. Confirm any property-line, utility, design or municipal requirements that apply before committing to the work. The figures are fictional CAD inputs, not a local price survey.
Project scope: 12-by-20-foot patio example
Provide a 12-by-20-foot rectangular patio with an illustrative 4-inch thickness. Price basic site preparation, forms, base and reinforcement allowances, 2.5 cubic metres of concrete supply, placement and finishing. Design and site suitability must be confirmed separately.
- Example location
- Hamilton, Ontario
- Prepared by
- Cedar & Beam Builders · fictional business
- Prepared for
- Jordan Taylor · fictional client
- Issued / valid through
- September 25 / October 25, 2026
Measure this work on the actual property before using any quantity. The illustration separates supplied products or materials from installation where the selection could change. A client should be able to compare each line with the agreed work, the selected products and the limits recorded in the notes.
The 7 itemized costs in Canadian dollars
Every row below is taken from the corresponding app-exported PDF fixture. Multiply the quantity by the unit rate to check the amount. These rates were chosen for this fictional example; they are not advertised prices or current averages for Hamilton, Ontario.
| Work item | Quantity | Unit rate | Amount |
|---|---|---|---|
| Basic site preparation | 240 sq. ft. | C$1.75 | C$420.00 |
| Base material allowance | 1 job | C$295.00 | C$295.00 |
| Forms and stakes | 64 linear ft. | C$4.70 | C$300.80 |
| Reinforcement allowance | 1 job | C$210.00 | C$210.00 |
| Concrete supply allowance | 2.5 m³ | C$310.00 | C$775.00 |
| Placement and finishing labour | 240 sq. ft. | C$4.70 | C$1,128.00 |
| Cleanup | 1 job | C$175.00 | C$175.00 |
| Subtotal / example total | C$3,303.80 | ||
Two calculation checks:
- Basic site preparation: 240 sq. ft. × C$1.75 = C$420.00.
- Forms and stakes: 64 linear ft. × C$4.70 = C$300.80.
The PDF shows a 0% tax entry, so the illustrated tax is C$0.00 and the total remains C$3,303.80. This only describes the example. Confirm the applicable tax treatment and any markup for the real job before issuing your estimate.
Assumptions that change the price
Write down length, width and the thickness specified for the actual project. The example’s 4-inch thickness is an arithmetic input, not a recommendation for every site or use. Confirm the design and conditions before buying concrete.
The area is 12 × 20 = 240 sq. ft., approximately 22.3 m². Four inches is 0.1016 m, giving about 2.26 m³ of geometric volume. The 2.5 m³ supply line is a separate illustrative purchasing allowance; confirm the order with the supplier and the actual design.
Excavation, base, forming and access can be substantial even when concrete volume is modest. Identify what preparation is included and what conditions would require revision. Include supplier delivery charges or minimums when they apply to your actual quote.
Outside this example: No engineered design, difficult excavation, existing slab removal, pumping, retaining work or landscape restoration.
Check access, grades, drainage and seasonal site conditions. Confirm any property-line, utility, design or municipal requirements that apply before committing to the work. An allowance is a stated placeholder, not a promise to cover all work discovered later. If a selected product, quantity or hidden condition changes, update the affected line and explain the revision before proceeding.
Download the actual app PDF
The linked PDF was exported from Estimates for this fictional Canadian project. It carries the project scope, customer, work items, quantities, CAD rates and subtotal used in this table, plus a short note on tax, markup and one key exclusion. The detailed exclusions above remain important when adapting the example. Preview every PDF page, including the final totals and note.
Use the structure for a real job
- Replace Hamilton, Ontario and the example scope with the actual site and customer details.
- Measure the work and confirm the product schedule with the client.
- Replace every fictional CAD rate with your own labour, supplier and subcontractor inputs.
- Check exclusions, approvals, tax, markup and the document’s validity period for the real project.
- Preview the final PDF and recheck the total before sharing.
- Confirm dimensions and specified thickness.
- Check delivery access and supplier charges.
- Define preparation, base and finish scope.
- Resolve design and drainage requirements separately.
Common questions
How do I convert this patio quantity to cubic metres?
Convert the 240 sq. ft. area to about 22.3 m² and the 4-inch thickness to 0.1016 m; their product is about 2.26 m³. Order quantity is a separate project and supplier decision.
Does a patio estimate establish the correct slab thickness?
No. An estimate prices an agreed scope. Thickness, reinforcement and suitability need to be determined for the actual site and intended use.
For the planning steps behind this document, read the concrete patio estimating guide.

