THE SHORT ANSWER
Estimate a concrete patio by recording its area, specified thickness and resulting volume, then adding site preparation, forms, delivery and finishing. Geometry helps calculate quantities; it does not establish a suitable structural or drainage design.
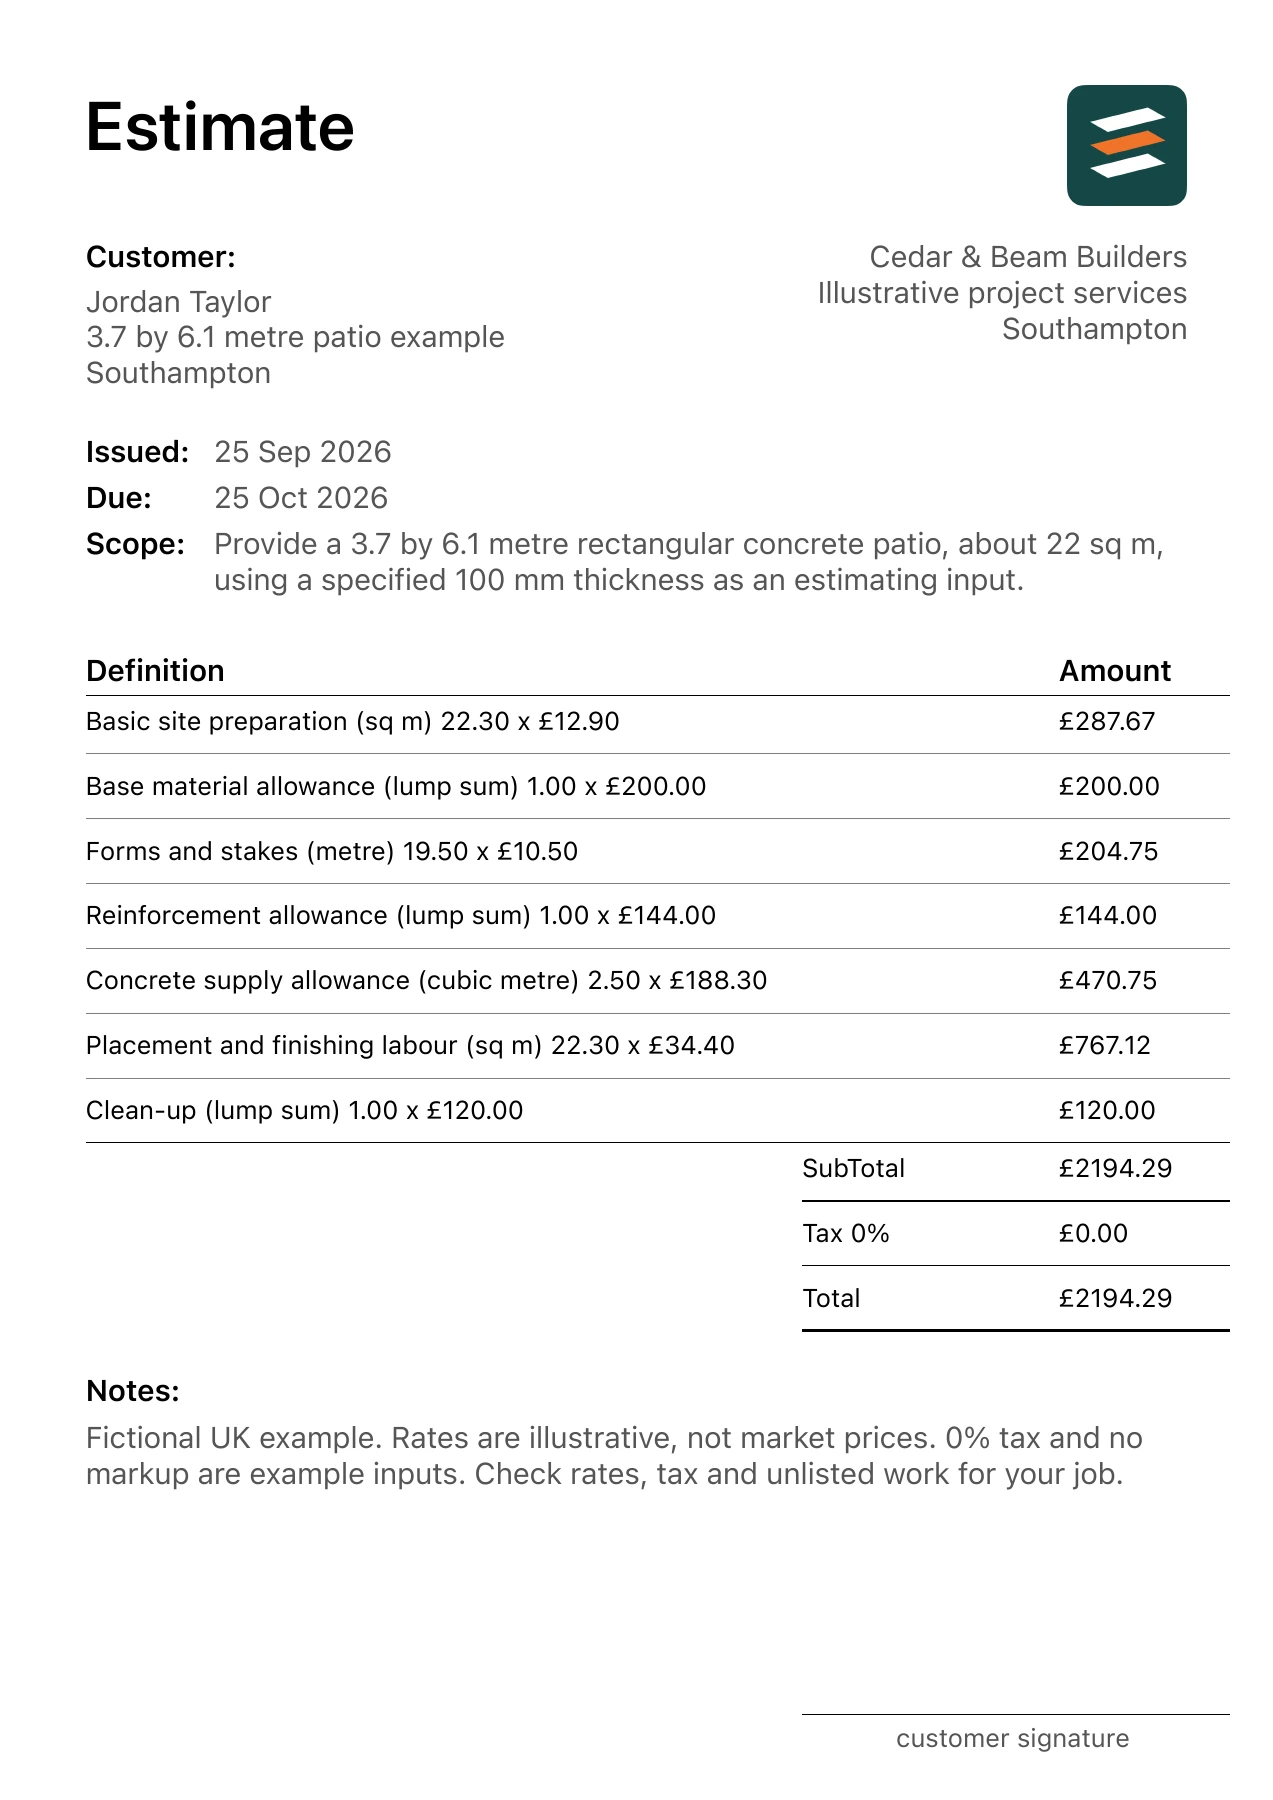
Use this fictional 3.7 by 6.1 metre patio example in Southampton to plan the estimate. The agreed work is: Provide a 3.7 by 6.1 metre rectangular concrete patio, about 22 sq m, using a specified 100 mm thickness as an estimating input. Allow for preparation, formwork, base and reinforcement allowances, 2.5 cubic metres of concrete supply, placing and finishing. Confirm the design and ground conditions for the actual site. The matching concrete patio example and PDF shows the same inputs. These quantities and rates are teaching examples; use your own site measurements, product selections, supplier information and labour figures for a customer job.
1. Keep geometry and design separate
Write down length, width and the thickness specified for the actual project. The example’s 0.1-metre thickness is an arithmetic input, not a recommendation for every site or use. Confirm the design and conditions before buying concrete.
2. Convert units before multiplying
Use one measurement system throughout. In this example, 3.7 metres × 6.1 metres × 0.10 metres gives 2.257 cubic metres of geometric volume. The estimate allows 2.5 cubic metres to purchase; confirm that with the design and supplier.
3. Price the work around the concrete
Excavation, base, forming and access can be substantial even when concrete volume is modest. Identify what preparation is included and what conditions would require revision. Include supplier delivery charges or minimums when they apply to your actual quote.
4. Define finish and site handoff
Record the agreed surface finish and what clean-up means. Clarify removal of existing material, surrounding landscape restoration and access requirements. Keep drainage decisions and design approvals explicit rather than implying the sample resolves them.
Calculate the measured lines
The PDF uses 7 separate items. For example, Basic site preparation is 22.3 sq m × £12.90 = £287.67; Forms and stakes is 19.5 metres × £10.50 = £204.75. Check that each unit describes the work being priced: area for a surface, metres for a run, and a count or defined lump sum for a discrete task. A material purchase allowance can differ from the installed quantity when product sizes, cuts or layout require it.
Adding the 7 rounded line amounts gives £2,194.29. The example PDF uses a 0% tax input and no markup; those settings do not determine how to price or treat an actual job. Do not copy the rates as a local price guide.
For this example, the geometric volume is 3.7 m × 6.1 m × 0.10 m = 2.257 cubic metres. The 2.5 cubic metre supply line is a distinct purchasing allowance; confirm the final dimensions, thickness, delivery and site design before ordering.
Check the scope before sending
- Confirm dimensions and specified thickness.
- Check delivery access and supplier charges.
- Define preparation, base and finish scope.
- Resolve design and drainage requirements separately.
Outside the base scope: No engineered design, difficult excavation, existing slab removal, pumping, retaining work or landscape restoration.
Confirm the site address, selected products, access, quantities, customer details and validity date. If opening the work reveals a different condition, record the change and update the relevant line before asking the customer to approve the revised work. Preview every page of the PDF so the written scope, line amounts and total tell the same story.
Common questions
How do I calculate concrete volume in cubic metres?
Multiply length by width by specified thickness, all in metres. The 3.7 × 6.1 × 0.10 metre geometry gives 2.257 cubic metres before the separate 2.5 cubic metre purchasing allowance in this example.
Does a patio estimate establish the correct slab thickness?
No. An estimate prices an agreed scope. Thickness, reinforcement and suitability need to be determined for the actual site and intended use.
FROM SITE NOTES TO AN ITEMISED PDF
Make your own concrete patio estimate.
Enter the scope in Estimates on iPhone or Android, edit each quantity and rate in pounds, add your business and customer details, and review the PDF before sharing it.

