THE ESTIMATING ANSWER
For one roof void ventilation change, start with a defined scope and measurement basis. Measure roof space area, existing vent openings, eave access and proposed airflow path. Separate vent products, baffles and roof or soffit fitting labour. Price the listed tasks separately and state the condition that would require a revision: Blocked eaves or moisture damage may require a different solution.
This guide follows one roof void ventilation change in Toowoomba, Queensland. The matching itemised estimate and PDF show how the job brief becomes measured quantities and separate AUD amounts. The responsible role in this scenario is mechanical contractor. Check the actual site, selected products, supplier figures and labour plan before issuing a client quote.
1. Define the measured job
Add selected roof-void ventilation components to an accessible roof space after checking existing openings and insulation clearance. Measure roof space area, existing vent openings, eave access and proposed airflow path. Record the measurements and existing condition in the estimate before turning quantities into line items. The scope should make clear why this is a separate project from a broader renovation or maintenance quote.
Measure for this job: Measure roof space area, existing vent openings, eave access and proposed airflow path. Put that measured basis beside the relevant PDF lines so area, fitted length and product purchase quantities stay distinct.
2. Build a product and labour schedule
Separate vent products, baffles and roof or soffit fitting labour. This example has 7 distinct lines, including roof-void survey, access and protection, vent product allowance. Use actual supplier prices and labour inputs for a customer job; the displayed amounts are fictional document inputs.
Choose before pricing: Separate vent products, baffles and roof or soffit fitting labour. The fixture separates roof-void survey, access and protection and vent product allowance rather than hiding all work in one figure.
3. Sequence the work and handoffs
Confirm design with a qualified contractor before cutting the building envelope. Show which task depends on access, a selected product or another trade. If that dependency is still open, label the price preliminary and identify the information needed before a firm quote.
Plan the handoffs: Confirm design with a qualified contractor before cutting the building envelope. Note which stage needs access, a selected product or another trade before the next stage can be priced confidently.
4. Set a change boundary
Blocked eaves or moisture damage may require a different solution. The example excludes roof replacement, insulation installation or moisture-source remediation. Record the discovery, agree the revised work and update the estimate before adding it to the job.
Change trigger: Blocked eaves or moisture damage may require a different solution. Record the revised task and quantity before it changes the amount your client sees.
Review the Australian job
Inspect the existing surface, access, product schedule and handoff conditions. Resolve unknown work and confirm any specialist requirements before giving a client a final quote.
The vent product allowance line counts 8 each. Verify the actual locations and product schedule rather than carrying this fictional count into another property. The amounts are fictional AUD inputs, not current prices for Toowoomba, Queensland or another location.
Worked project calculation
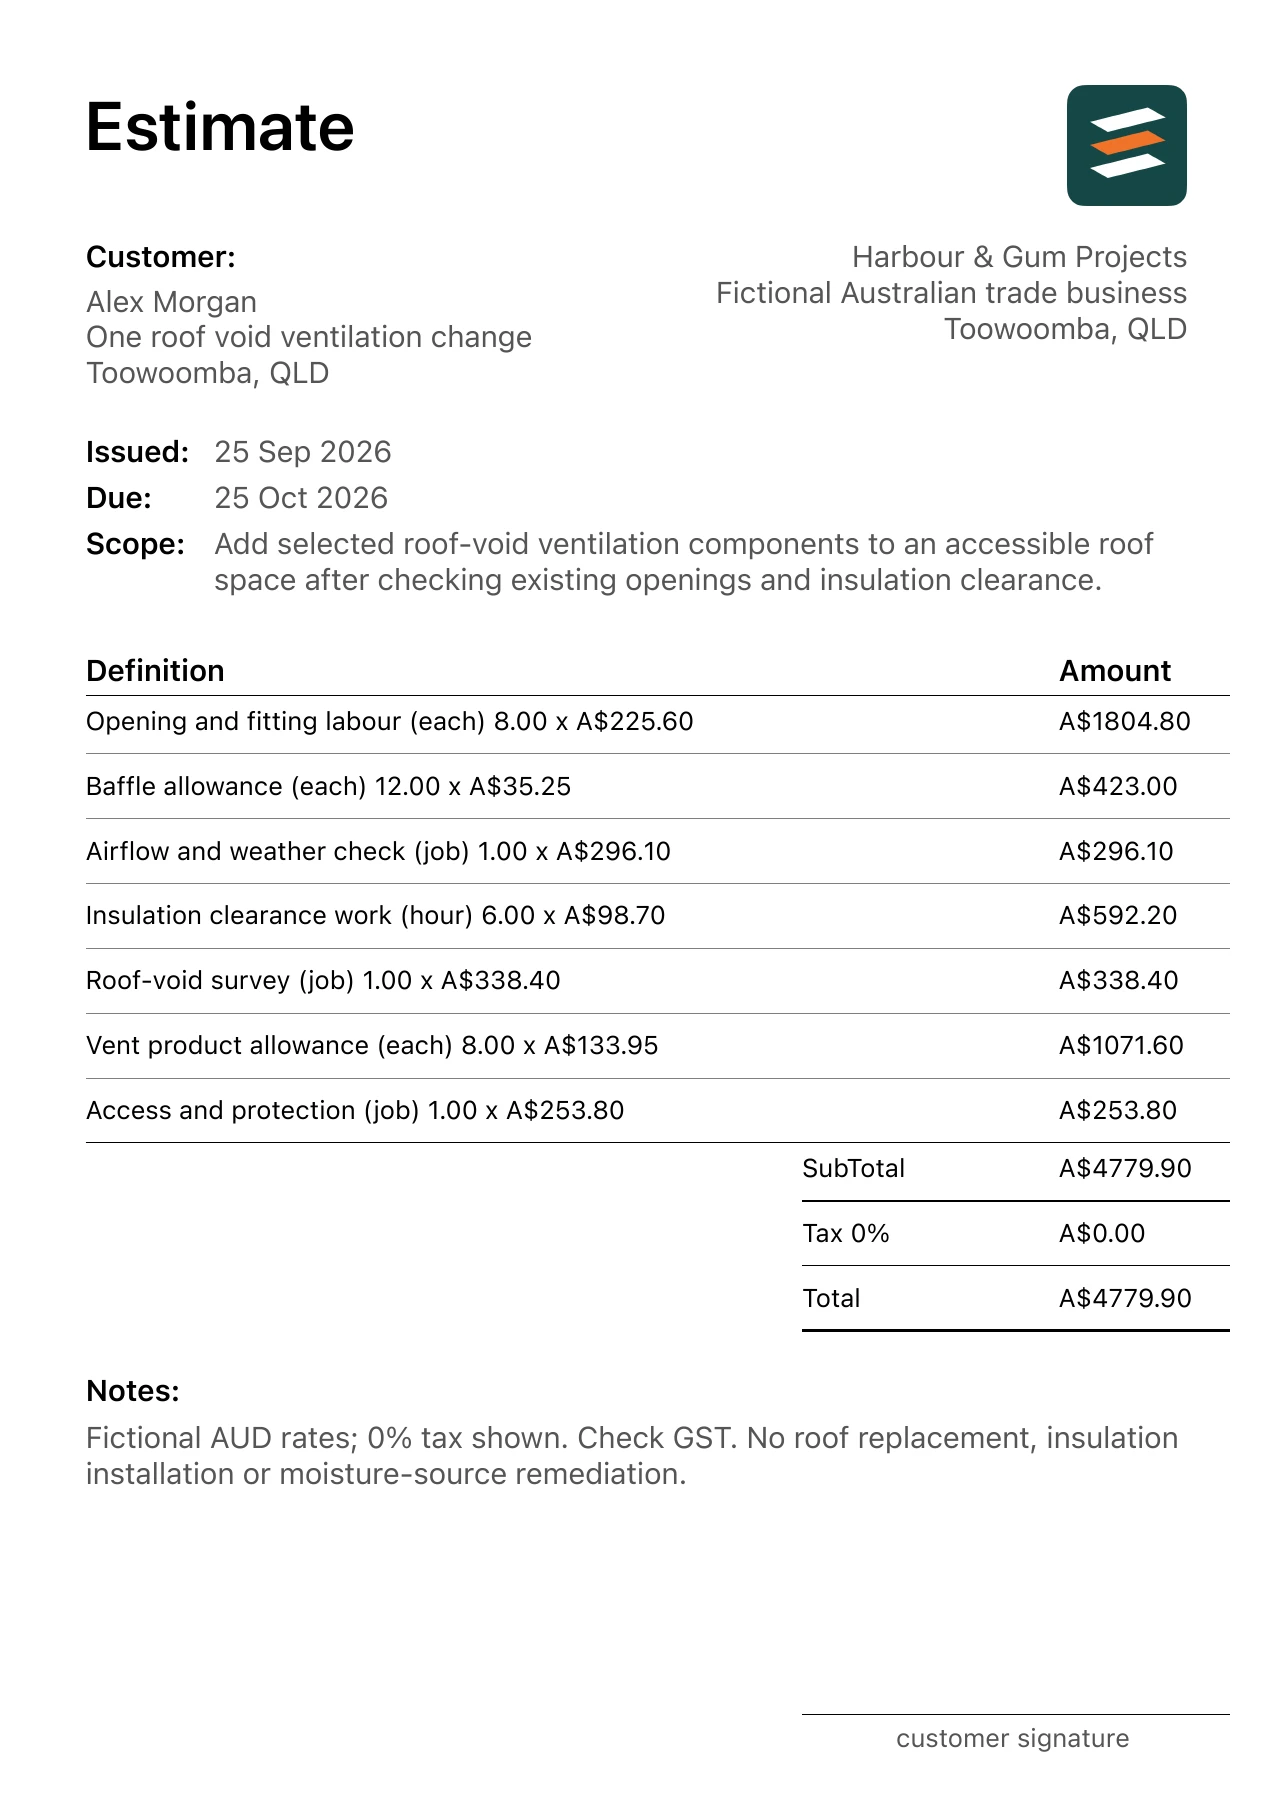
The paired PDF has 7 cost lines. For example, Vent product allowance is 8 each × A$133.95 = A$1,071.60; Baffle allowance is 12 each × A$35.25 = A$423.00. Each amount comes from the stated quantity and unit rate, so you can trace the arithmetic back to the job scope.
| Work item | Quantity | Unit rate | Amount |
|---|---|---|---|
| Roof-void survey | 1 job | A$338.40 | A$338.40 |
| Access and protection | 1 job | A$253.80 | A$253.80 |
| Vent product allowance | 8 each | A$133.95 | A$1,071.60 |
| Baffle allowance | 12 each | A$35.25 | A$423.00 |
| Opening and fitting labour | 8 each | A$225.60 | A$1,804.80 |
| Insulation clearance work | 6 hours | A$98.70 | A$592.20 |
| Airflow and weather check | 1 job | A$296.10 | A$296.10 |
| Illustrative total | A$4,779.90 | ||
Adding every exact-cent line gives A$4,779.90. The PDF uses a 0% tax input only to make its fictional arithmetic visible. Confirm the GST treatment that applies to the actual job and set your own markup before sharing a client quote. A fictional rate is a document input, not a market quote or a recommended selling price.
Scope and pricing boundaries
Add selected roof-void ventilation components to an accessible roof space after checking existing openings and insulation clearance.
Outside this example: No roof replacement, insulation installation or moisture-source remediation.
Separate product allowances, supply, installation, disposal and any specialist work where the actual project needs them. If access or a hidden condition changes, document the affected scope and agree a revised price instead of silently extending the base amount.
Before you send the estimate
- Measure roof space area, existing vent openings, eave access and proposed airflow path.
- Separate vent products, baffles and roof or soffit fitting labour.
- Confirm design with a qualified contractor before cutting the building envelope.
- Blocked eaves or moisture damage may require a different solution.
Check business and client details, address, dates, scope, units, line amounts and PDF notes. The roof-space ventilation retrofit PDF example shows how this fictional project is presented. Its short PDF note is not a substitute for the detailed exclusions above.
Questions about this estimate
Which quantity controls this roof space ventilation retrofit estimate?
Measure roof space area, existing vent openings, eave access and proposed airflow path.
When should this roof space ventilation retrofit quote be revised?
Blocked eaves or moisture damage may require a different solution. No roof replacement, insulation installation or moisture-source remediation.
TURN THE SCOPE INTO AN ITEMISED PDF
Make your own roof-space ventilation retrofit estimate.
Describe the actual job in Estimates on iPhone or Android or use AI assistance to start a draft. Check every measurement, quantity, rate, allowance, client detail and note before exporting your PDF. Some app features may require an in-app purchase.

