THE ESTIMATING ANSWER
For one roof void ventilation change, start with a defined scope and measurement basis. Measure attic area, existing vent openings, eave access and proposed airflow path. Separate vent products, baffles and roof or soffit fitting labor. Price the listed tasks separately and state the condition that would require a revision: Blocked eaves or moisture damage may require a different solution.
This guide uses one roof void ventilation change as a worked, fictional job. Its matching itemized estimate and PDF let you trace the advice to actual document lines. The role considered here is mechanical contractor. Confirm the site conditions, product selections and your own costs before preparing a client quote.
1. Define the measured job
Add selected roof-void ventilation components to an accessible attic after checking existing openings and insulation clearance. Measure attic area, existing vent openings, eave access and proposed airflow path. Record the measurements and existing condition in the estimate before turning quantities into line items. The scope should make clear why this is a separate project from a broader renovation or maintenance quote.
Measurement basis: Measure attic area, existing vent openings, eave access and proposed airflow path.
2. Build a product and labor schedule
Separate vent products, baffles and roof or soffit fitting labor. This example has 7 distinct lines, including roof-void survey, access and protection, vent product allowance. Use actual supplier prices and labor inputs for a customer job; the displayed amounts are fictional document inputs.
Selections to confirm: Separate vent products, baffles and roof or soffit fitting labor.
3. Sequence the work and handoffs
Confirm design with a qualified contractor before cutting the building envelope. Show which task depends on access, a selected product or another trade. If that dependency is still open, label the price preliminary and identify the information needed before a firm quote.
Work sequence: Confirm design with a qualified contractor before cutting the building envelope.
4. Set a change boundary
Blocked eaves or moisture damage may require a different solution. The example excludes roof replacement, insulation installation or moisture-source remediation. Record the discovery, agree the revised work and update the estimate before adding it to the job.
If the job changes: Blocked eaves or moisture damage may require a different solution.
Worked project calculation
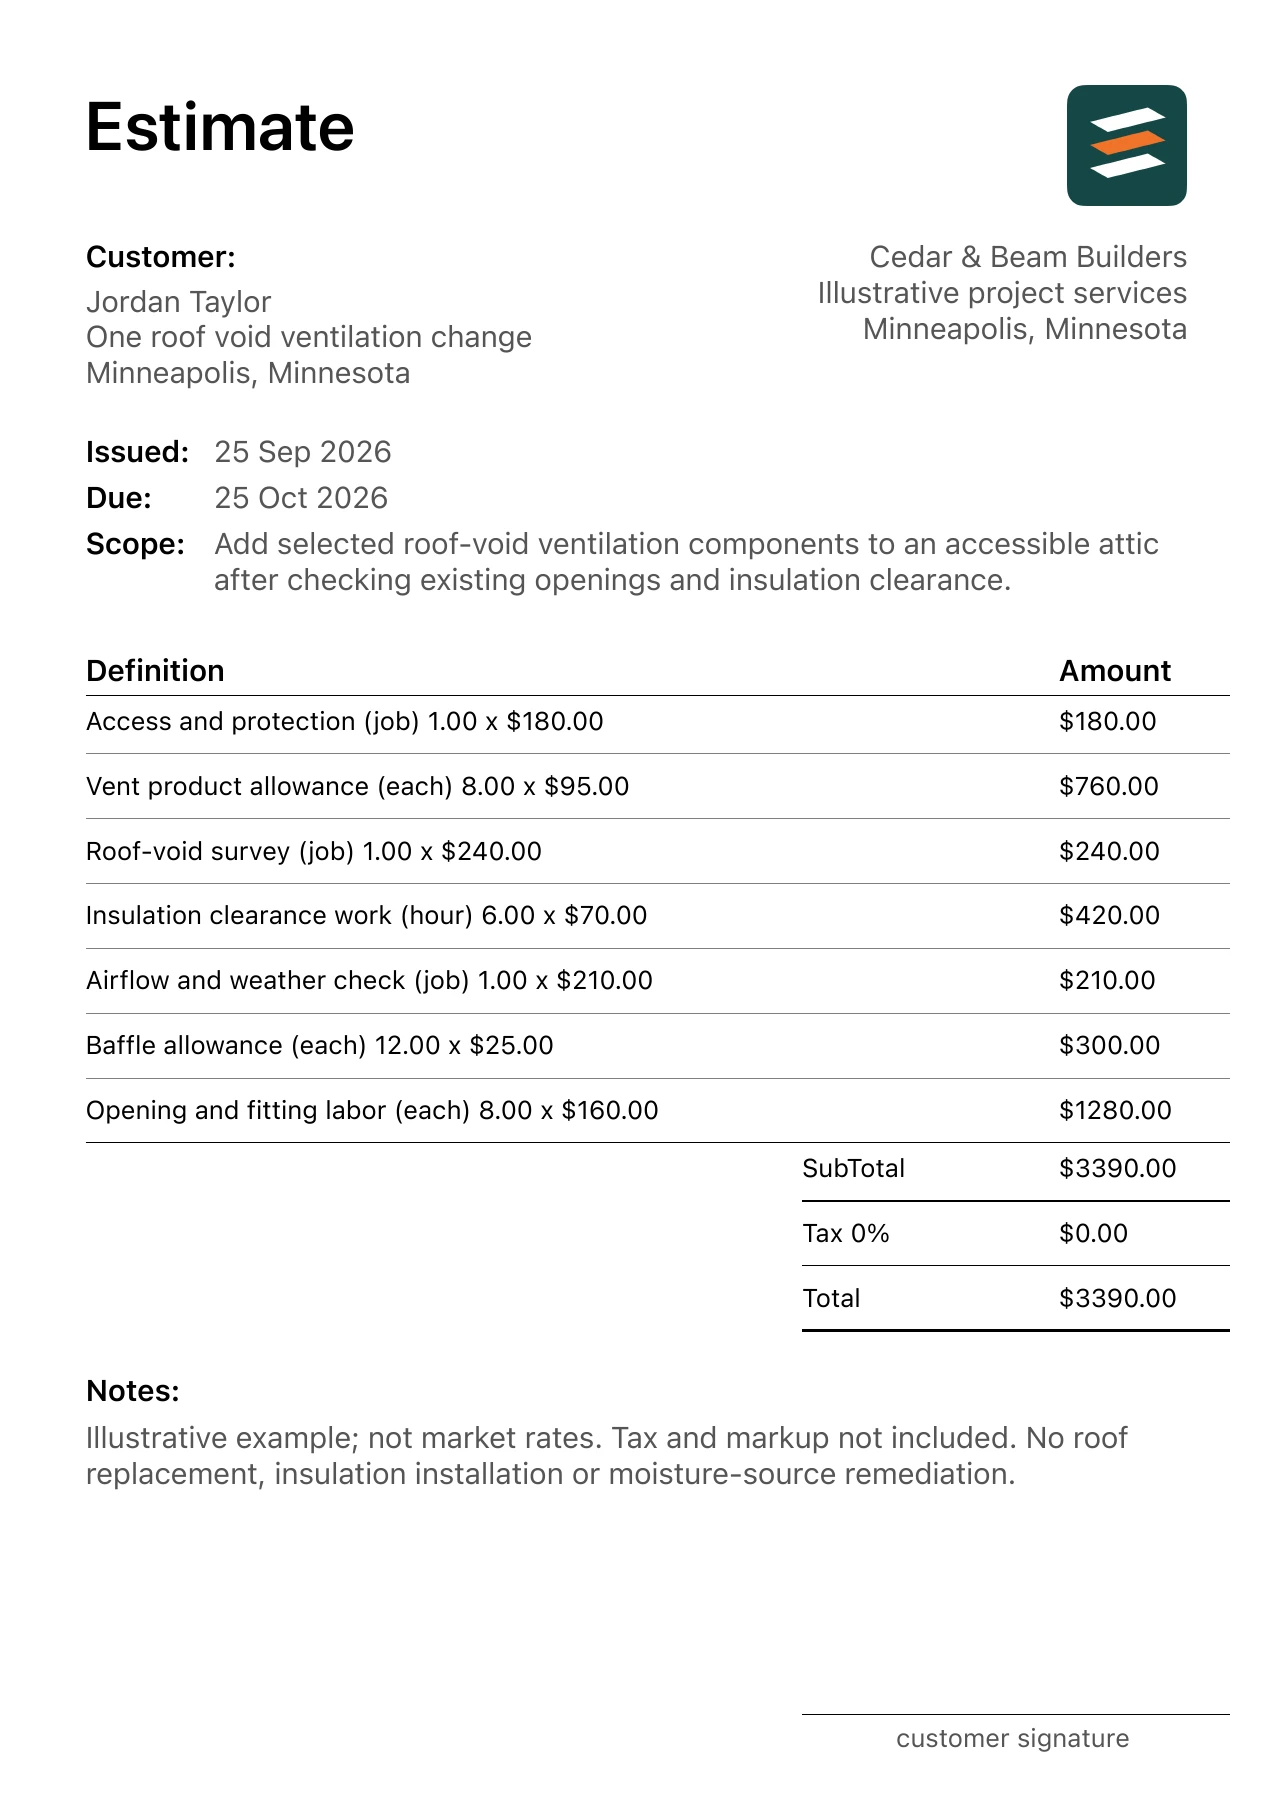
The example line for vent product allowance is 8 each × $95.00 = $760.00. This line is one part of the complete 7-item estimate and uses a fictional unit rate.
The paired estimate has 7 separate lines. For this fictional job, multiply each quantity by its unit price and add the line amounts to get $3,390.00. The sample PDF uses these exact values, with tax and markup left at zero so the arithmetic is visible. This total is an illustration, not a regional price or an offer to perform the work.
| Cost line | Quantity | Unit price | Line amount |
|---|---|---|---|
| Roof-void survey | 1 job | $240.00 | $240.00 |
| Access and protection | 1 job | $180.00 | $180.00 |
| Vent product allowance | 8 each | $95.00 | $760.00 |
| Baffle allowance | 12 each | $25.00 | $300.00 |
| Opening and fitting labor | 8 each | $160.00 | $1,280.00 |
| Insulation clearance work | 6 hours | $70.00 | $420.00 |
| Airflow and weather check | 1 job | $210.00 | $210.00 |
| Illustrative subtotal | $3,390.00 | ||
Scope and pricing boundaries
Add selected roof-void ventilation components to an accessible attic after checking existing openings and insulation clearance.
Outside this example: No roof replacement, insulation installation or moisture-source remediation.
Separately identify supplier allowances, labor, subcontracted work and site-specific risk where they apply. Before giving a selling price, decide how your own overhead, profit and any applicable tax will be handled. Do not copy the fictional rates into a real quote without checking your own measurements and supplier or subcontractor figures.
Before you send the estimate
- Measure attic area, existing vent openings, eave access and proposed airflow path.
- Separate vent products, baffles and roof or soffit fitting labor.
- Confirm design with a qualified contractor before cutting the building envelope.
- Blocked eaves or moisture damage may require a different solution.
Read the complete attic ventilation retrofit PDF example to see how the scope, individual prices and exclusions appear in a client-facing document. If a condition is still unknown, write that boundary into your estimate and revise the affected line once it is resolved.
Questions about this estimate
Which quantity controls this attic ventilation retrofit estimate?
Measure attic area, existing vent openings, eave access and proposed airflow path.
When should this attic ventilation retrofit quote be revised?
Blocked eaves or moisture damage may require a different solution. No roof replacement, insulation installation or moisture-source remediation.
TURN THIS EXAMPLE INTO YOUR OWN ESTIMATE
Build an attic ventilation retrofit estimate for your project
Use Estimates on iPhone or Android to draft a scope with AI assistance or enter each line yourself. Review quantities, rates, exclusions, and client details before exporting a PDF. The example is free to inspect; some app features may require an in-app purchase.

