THE ESTIMATING ANSWER
For one three-fixture bathroom, start with a defined scope and measurement basis. Set out each fixture centre, pipe route, chase, floor level and connection point from the selected layout. Identify pipe, fittings and fixture-specific connection allowances without assuming final trim products. Price the listed tasks separately and state the condition that would require a revision: A layout change or unknown existing services alters pipe runs and access.
This guide follows one three-fixture bathroom in Mackay, Queensland. The matching itemised estimate and PDF show how the job brief becomes measured quantities and separate AUD amounts. The responsible role in this scenario is plumbing contractor. Check the actual site, selected products, supplier figures and labour plan before issuing a client quote.
1. Define the measured job
Rough in water and waste connections for a toilet, basin and shower in an accessible room before finishes, against a confirmed fixture layout. Set out each fixture centre, pipe route, chase, floor level and connection point from the selected layout. Record the measurements and existing condition in the estimate before turning quantities into line items. The scope should make clear why this is a separate project from a broader renovation or maintenance quote.
Measure for this job: Set out each fixture centre, pipe route, chase, floor level and connection point from the selected layout. Put that measured basis beside the relevant PDF lines so area, fitted length and product purchase quantities stay distinct.
2. Build a product and labour schedule
Identify pipe, fittings and fixture-specific connection allowances without assuming final trim products. This example has 7 distinct lines, including layout and service survey, access and chase preparation, water pipe allowance. Use actual supplier prices and labour inputs for a customer job; the displayed amounts are fictional document inputs.
Choose before pricing: Identify pipe, fittings and fixture-specific connection allowances without assuming final trim products. The fixture separates layout and service survey, access and chase preparation and water pipe allowance rather than hiding all work in one figure.
3. Sequence the work and handoffs
Coordinate wall framing and waterproofing handoff before concealing work. Show which task depends on access, a selected product or another trade. If that dependency is still open, label the price preliminary and identify the information needed before a firm quote.
Plan the handoffs: Coordinate wall framing and waterproofing handoff before concealing work. Note which stage needs access, a selected product or another trade before the next stage can be priced confidently.
4. Set a change boundary
A layout change or unknown existing services alters pipe runs and access. The example excludes final fixture supply, tiling, structural alterations or concealed service upgrade. Record the discovery, agree the revised work and update the estimate before adding it to the job.
Change trigger: A layout change or unknown existing services alters pipe runs and access. Record the revised task and quantity before it changes the amount your client sees.
Review the Australian job
Verify the existing water and waste connections, access and selected fittings on site. Assign any specialist work and check approval requirements that apply to the actual address.
The water pipe allowance line uses 25.91 m. Keep the site measurement and supplier's selling unit together; a material purchase allowance can differ from installed coverage. The amounts are fictional AUD inputs, not current prices for Mackay, Queensland or another location.
Worked project calculation
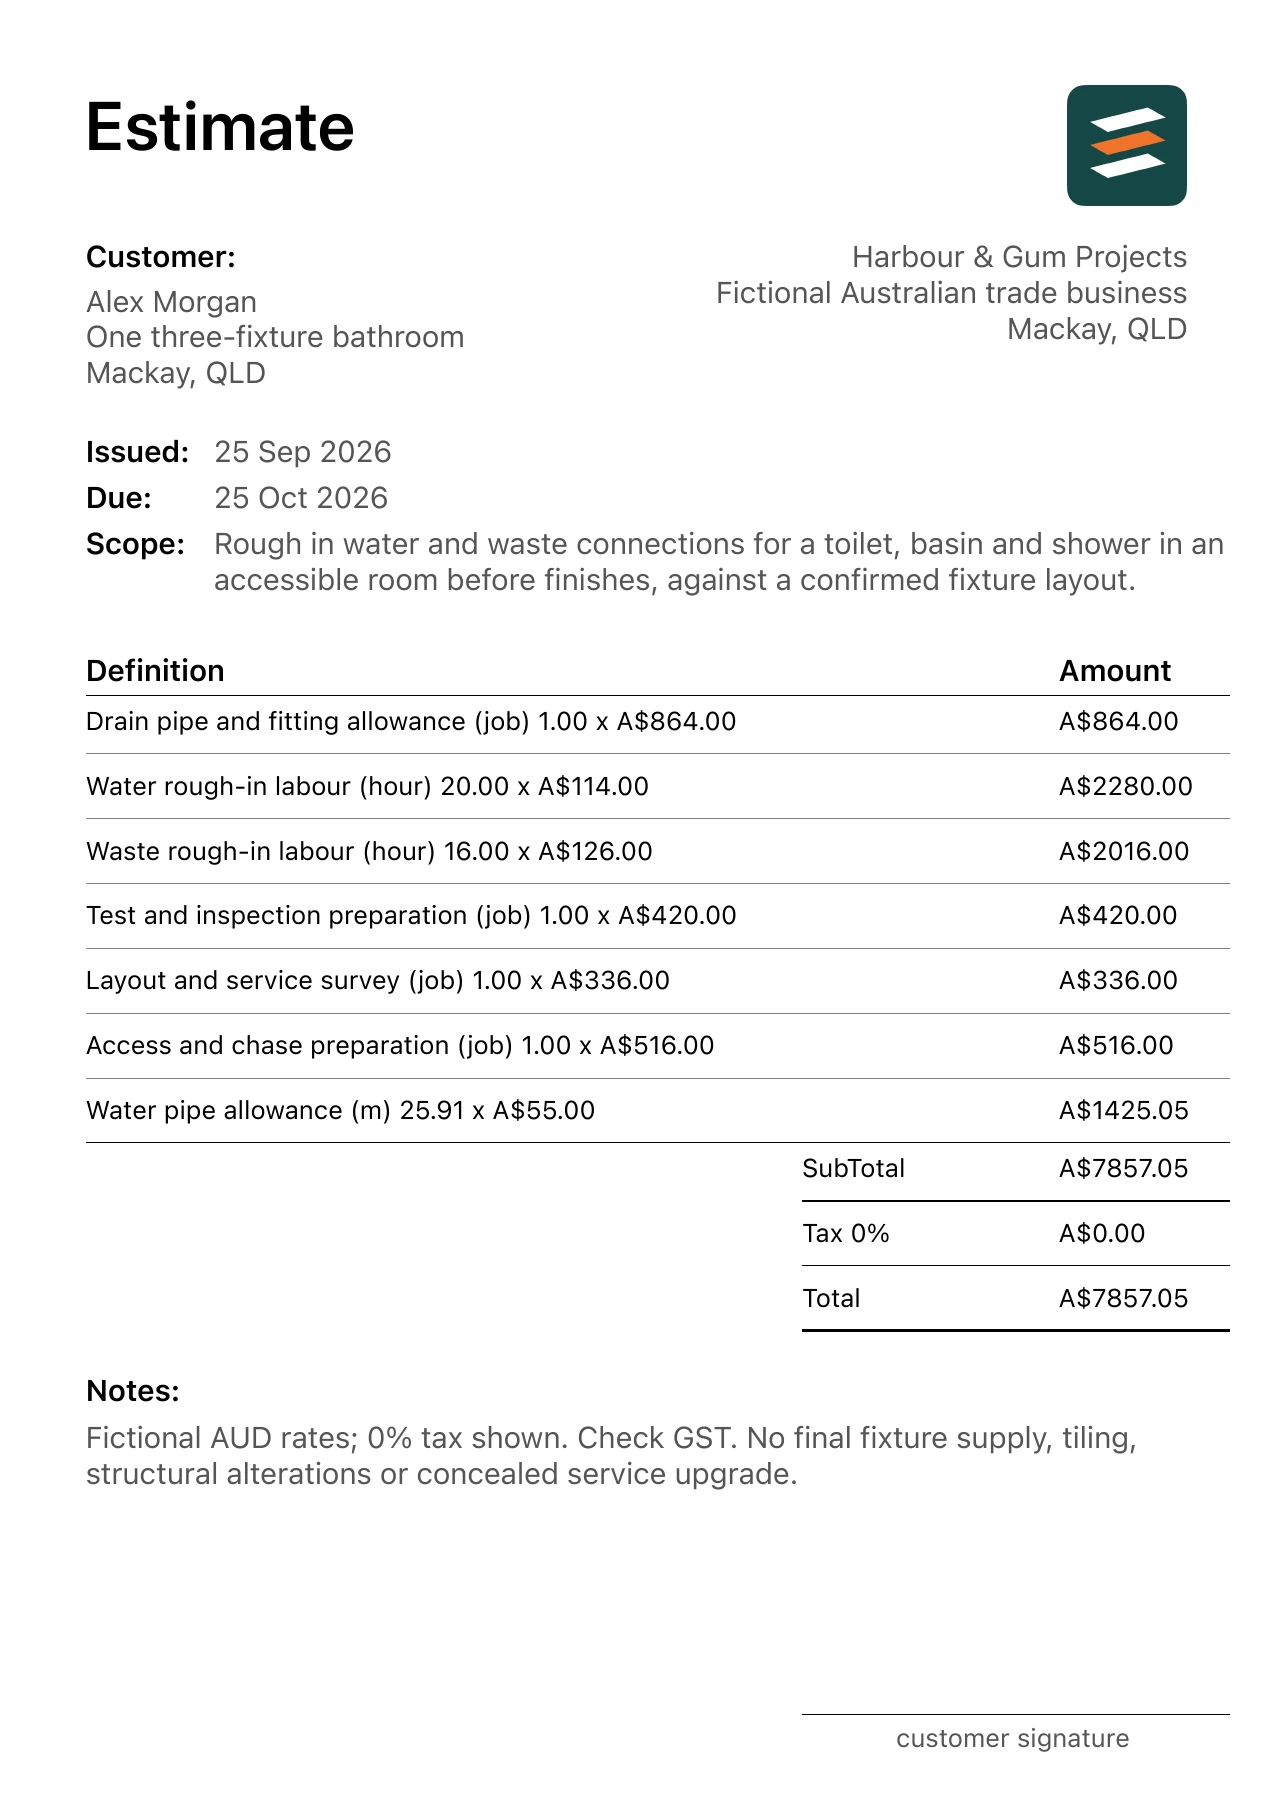
The paired PDF has 7 cost lines. For example, Water pipe allowance is 25.91 m × A$55.00 = A$1,425.05; Water rough-in labour is 20 hours × A$114.00 = A$2,280.00. Each amount comes from the stated quantity and unit rate, so you can trace the arithmetic back to the job scope.
| Work item | Quantity | Unit rate | Amount |
|---|---|---|---|
| Layout and service survey | 1 job | A$336.00 | A$336.00 |
| Access and chase preparation | 1 job | A$516.00 | A$516.00 |
| Water pipe allowance | 25.91 m | A$55.00 | A$1,425.05 |
| Drain pipe and fitting allowance | 1 job | A$864.00 | A$864.00 |
| Water rough-in labour | 20 hours | A$114.00 | A$2,280.00 |
| Waste rough-in labour | 16 hours | A$126.00 | A$2,016.00 |
| Test and inspection preparation | 1 job | A$420.00 | A$420.00 |
| Illustrative total | A$7,857.05 | ||
Adding every exact-cent line gives A$7,857.05. The PDF uses a 0% tax input only to make its fictional arithmetic visible. Confirm the GST treatment that applies to the actual job and set your own markup before sharing a client quote. A fictional rate is a document input, not a market quote or a recommended selling price.
Scope and pricing boundaries
Rough in water and waste connections for a toilet, basin and shower in an accessible room before finishes, against a confirmed fixture layout.
Outside this example: No final fixture supply, tiling, structural alterations or concealed service upgrade.
Separate product allowances, supply, installation, disposal and any specialist work where the actual project needs them. If access or a hidden condition changes, document the affected scope and agree a revised price instead of silently extending the base amount.
Before you send the estimate
- Set out each fixture centre, pipe route, chase, floor level and connection point from the selected layout.
- Identify pipe, fittings and fixture-specific connection allowances without assuming final trim products.
- Coordinate wall framing and waterproofing handoff before concealing work.
- A layout change or unknown existing services alters pipe runs and access.
Check business and client details, address, dates, scope, units, line amounts and PDF notes. The bathroom fixture plumbing rough-in PDF example shows how this fictional project is presented. Its short PDF note is not a substitute for the detailed exclusions above.
Questions about this estimate
Which quantity controls this bathroom fixture plumbing rough-in estimate?
Set out each fixture centre, pipe route, chase, floor level and connection point from the selected layout.
When should this bathroom fixture plumbing rough-in quote be revised?
A layout change or unknown existing services alters pipe runs and access. No final fixture supply, tiling, structural alterations or concealed service upgrade.
TURN THE SCOPE INTO AN ITEMISED PDF
Make your own bathroom fixture plumbing rough-in estimate.
Describe the actual job in Estimates on iPhone or Android or use AI assistance to start a draft. Check every measurement, quantity, rate, allowance, client detail and note before exporting your PDF. Some app features may require an in-app purchase.

