THE SHORT ANSWER
Estimate wardrobe shelving from measured runs, rods, supports and wall readiness. Show material and installation separately so a different storage layout can be repriced without guessing.
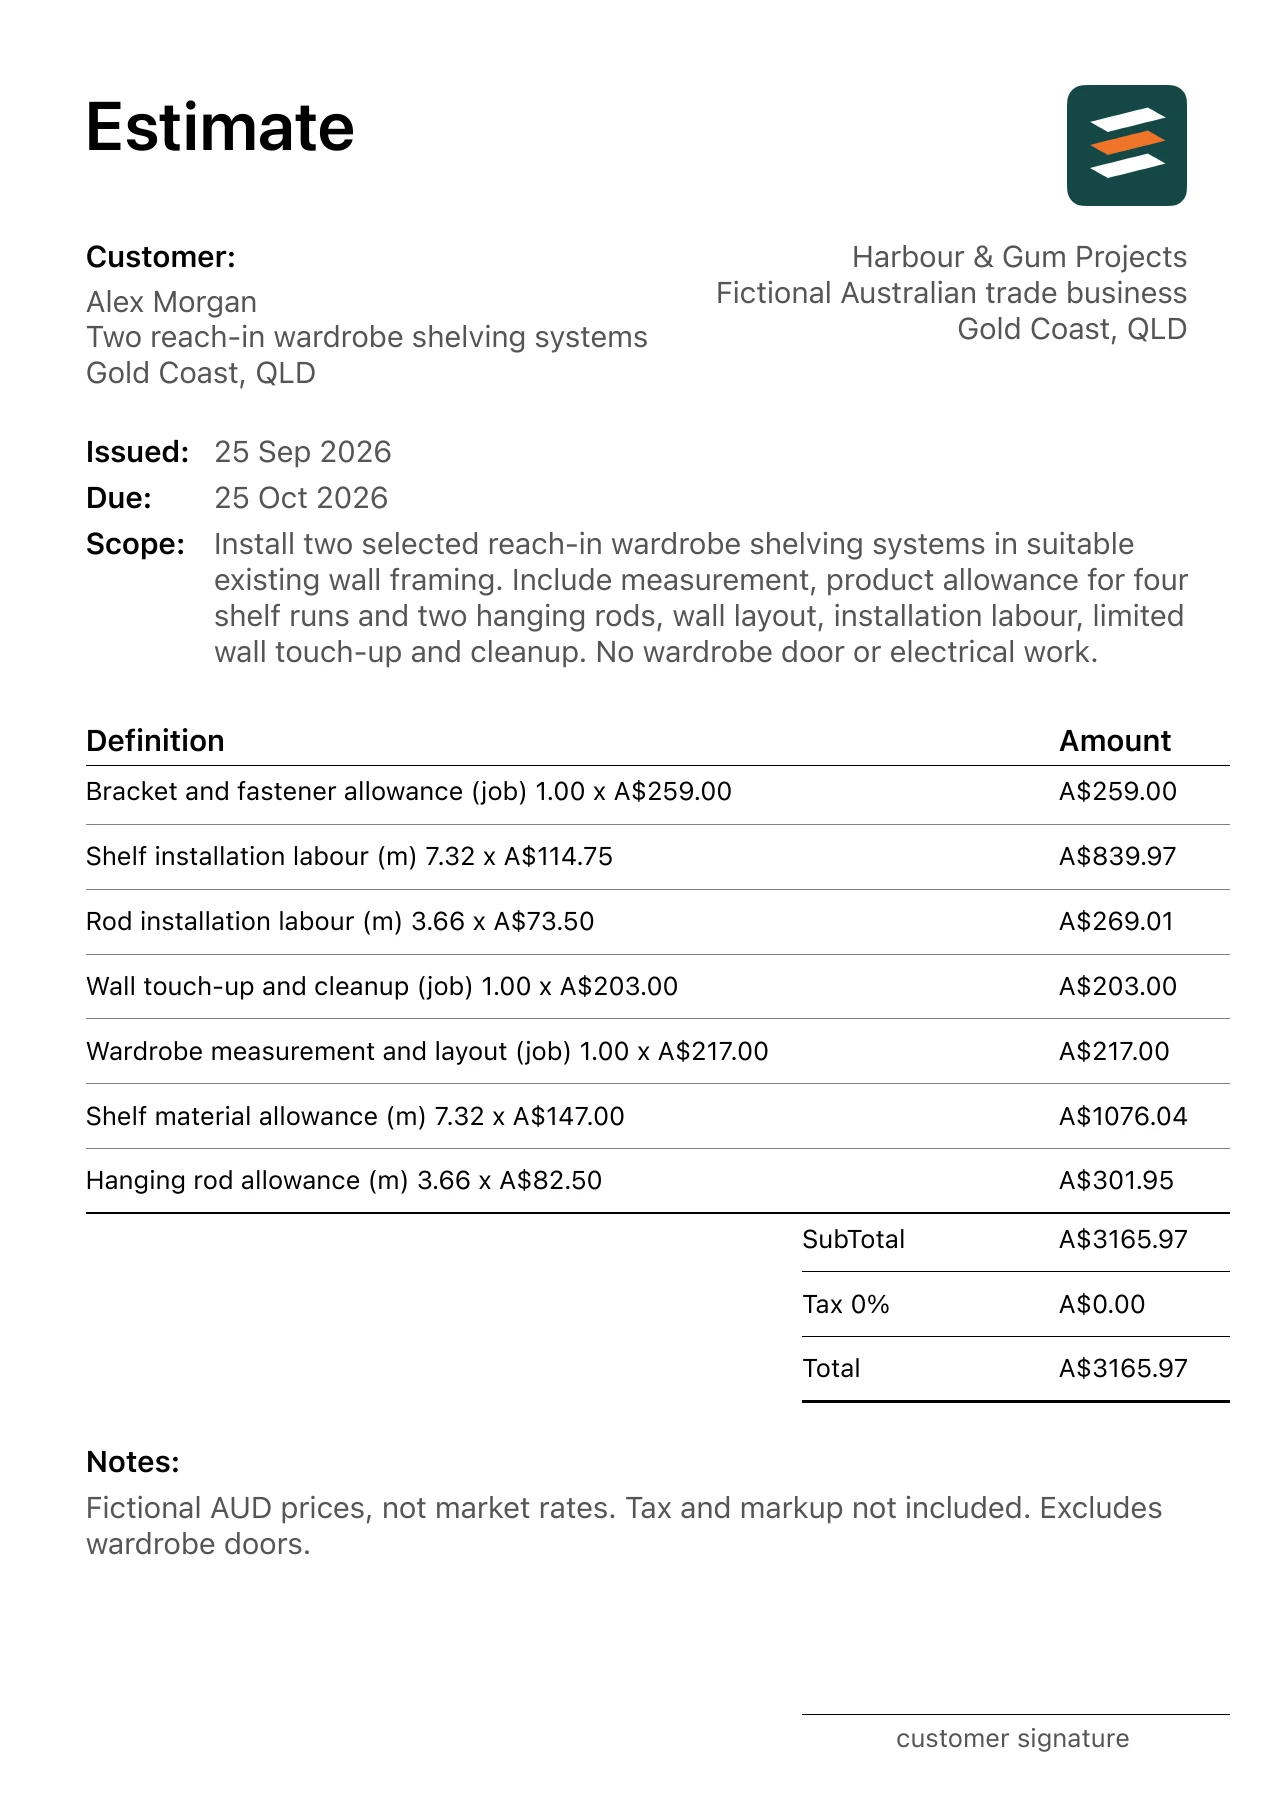
This Australian walkthrough uses a fictional two reach-in wardrobe shelving systems in Gold Coast, Queensland. The matching wardrobe shelving installation estimate example shows the same item quantities and amounts in an app-exported PDF. Measure your own site and replace the example rates before issuing a client quote.
1. Draw the storage layout
Measure both wardrobes and mark the four shelf runs and two rods. measured length is more useful than wardrobe floor area for this example.
For this example, the agreed starting scope is: Install two selected reach-in wardrobe shelving systems in suitable existing wall framing. Include measurement, product allowance for four shelf runs and two hanging rods, wall layout, installation labour, limited wall touch-up and cleanup. No wardrobe door or electrical work. A change to a listed surface, product or access assumption should trigger a revised line or allowance.
2. Confirm wall support
The sample assumes suitable framing for the selected system. Additional blocking or wall repair should be assessed and added if needed.
3. Define product choices
Shelf depth, finish and hardware affect the material schedule. Replace the fictional allowances with the selected system and supplier list.
4. Clarify adjacent work
State whether existing shelving removal, wall repainting or door adjustment is included. This sample provides limited touch-up and cleanup only.
Worked wardrobe shelving installation calculation
Two checkable lines from the example are 7.32 m × A$147.00 = A$1,076.04; 3.66 m × A$82.50 = A$301.95. The full 7-line estimate totals A$3,165.97 with the demonstration tax input at 0%. The amount is a fictional scenario, not an Australian market rate or a recommended selling price.
Material purchasing and installed quantities may differ. For your own estimate, use the actual takeoff, supplier prices, labour plan, access and disposal requirements. Decide how overhead, profit and the applicable tax treatment affect your final quote; do not copy the example's zero tax setting.
Before you share the estimate
- Measure shelf and rod runs.
- Confirm wall support.
- Select shelf depth and finish.
- List removal and wall-finish boundaries.
Scope boundary in this example: No wardrobe doors, new wall blocking, electrical work, full repainting or custom cabinetry.
Confirm the client details and location, item descriptions, measured units, total and validity date. If opening up the work reveals a different condition, document the changed scope and price before proceeding.
Common questions about wardrobe shelving installation
Can shelving be priced by wardrobe measured area?
Measure the actual shelf and rod runs instead; the storage layout determines most quantities.
Are existing shelves removed?
Only if listed. This example assumes the space is ready for the selected system.
FROM SCOPE TO PDF
Make your own wardrobe shelving installation estimate.
Describe the actual job in Estimates on iPhone or Android, then review every quantity, rate and scope note. Add your business and client details, check the document and share an itemised PDF. Example amounts are fictional, and some app features may require an in-app purchase.

