THE SHORT ANSWER
Estimate closet shelving from measured runs, rods, supports and wall readiness. Show material and installation separately so a different storage layout can be repriced without guessing.
The worked project in this guide is two reach-in closet shelving systems. It uses an original fictional job to explain the estimating decisions, with a matching closet shelving installation PDF example. Replace the example inputs with your measurements, supplier quotes and labor costs.
1. Draw the storage layout
Measure both closets and mark the four shelf runs and two rods. Linear footage is more useful than closet floor area for this example.
2. Confirm wall support
The sample assumes suitable framing for the selected system. Additional blocking or wall repair should be assessed and added if needed.
3. Define product choices
Shelf depth, finish and hardware affect the material schedule. Replace the fictional allowances with the selected system and supplier list.
4. Clarify adjacent work
State whether existing shelving removal, wall repainting or door adjustment is included. This sample provides limited touch-up and cleanup only.
A worked closet shelving installation calculation
Shelf materials are 24 linear ft. × $32 = $768. Shelf installation is 24 × $25 = $600; rod materials and labor are separate.
The complete example contains 7 lines totaling $2,261.00 before any tax or markup. These are deliberately stated example prices, not a survey, regional price recommendation or offer to perform the job.
To set your own selling price, review direct costs and decide how you will cover overhead and profit. For example, adding 20% to a $1,000 cost gives $1,200; it does not produce a 20% gross margin. Use the approach you intend consistently, and avoid adding a second markup to rates that already include it.
Before you send the estimate
- Measure shelf and rod runs.
- Confirm wall support.
- Select shelf depth and finish.
- List removal and wall-finish boundaries.
Example scope boundary: No closet doors, new wall blocking, electrical work, full repainting or custom cabinetry.
Review the client name, location, validity date and all calculations. Tax is not included in this example; determine the correct treatment for the actual work rather than copying a sample percentage.
Common questions
Can shelving be priced by closet square footage?
Measure the actual shelf and rod runs instead; the storage layout determines most quantities.
Are existing shelves removed?
Only if listed. This example assumes the space is ready for the selected system.
TAKE THE NEXT JOB FROM SCOPE TO PDF
Make your own closet shelving installation estimate.
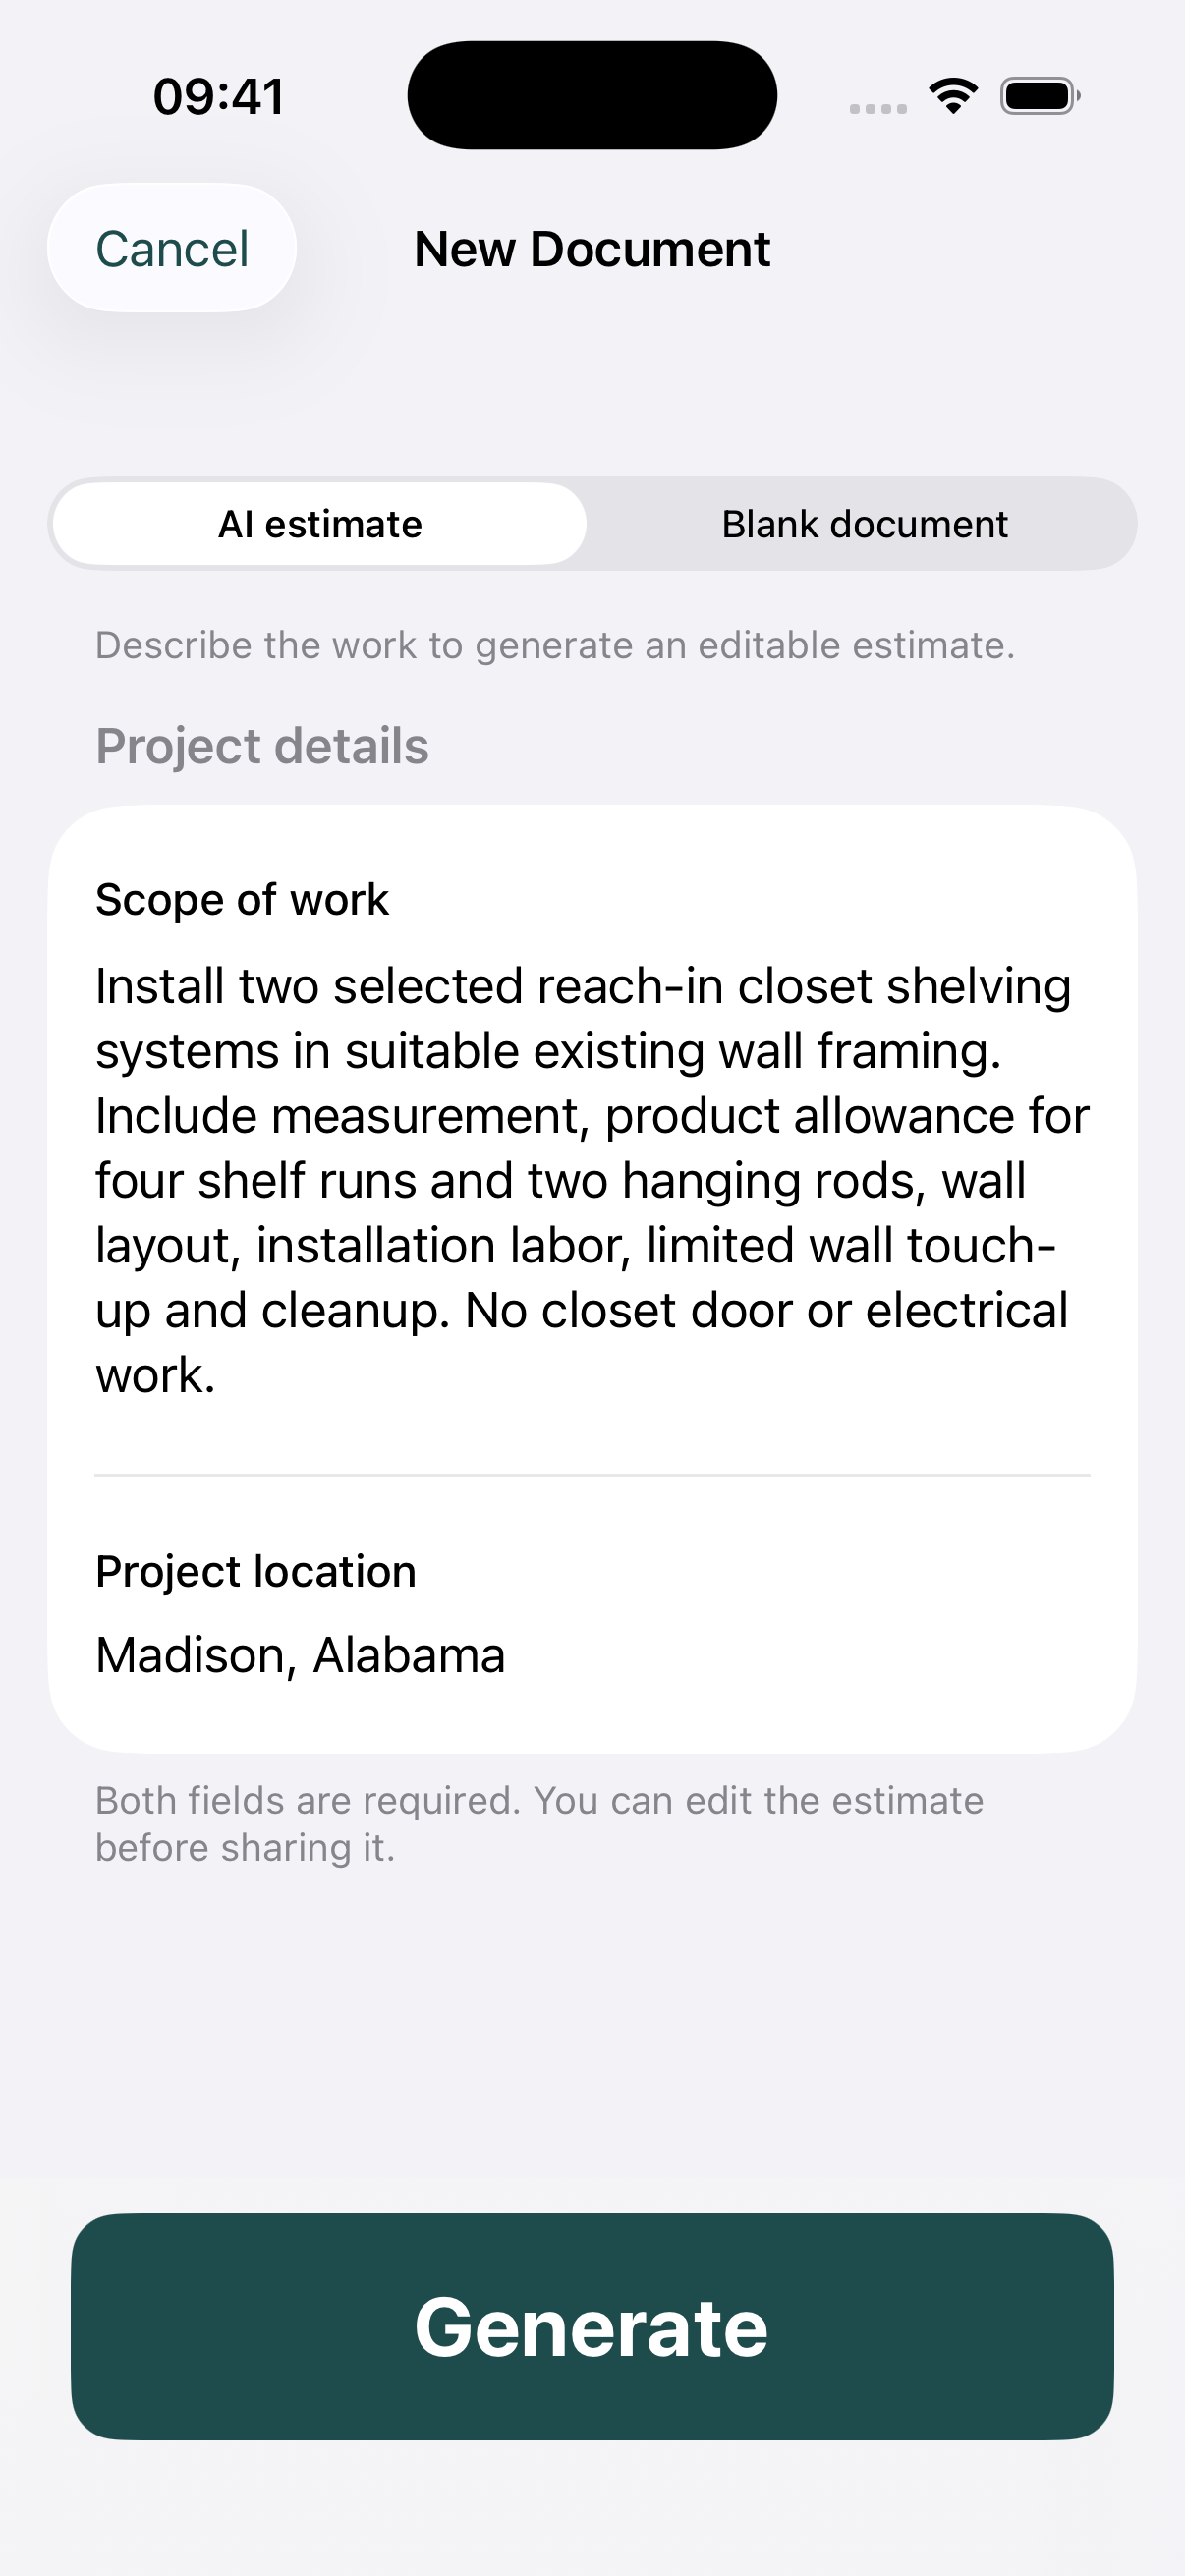
Use Estimates on iPhone or Android to draft a scope with AI assistance or enter your own items. Review quantities and rates, add your business logo, and export a PDF. Example files are free to view; app features may require an in-app purchase.

