EXAMPLE AT A GLANCE
This fictional Brisbane, Queensland engineered wood floor installation example contains 7 itemised costs totalling A$14,296.32. Its app-exported PDF uses the exact metric quantities and AUD rates in the table, with scope assumptions and exclusions explained below.
Project scope: Two adjoining rooms
Install selected engineered timber flooring over a suitable prepared subfloor in two rooms, with underlay, transitions and perimeter trim.
This original fictional example is set in Brisbane, Queensland. Harbour & Gum Projects and Alex Morgan are made-up parties. The matching Australian guide explains which measurements, product decisions and site conditions turn this brief into a client-ready quote.
- Example location
- Brisbane, Queensland
- Prepared by
- Harbour & Gum Projects · fictional business
- Prepared for
- Alex Morgan · fictional customer
- Issued / valid through
- 25 September 2026 / 25 October 2026
Itemised engineered wood floor installation costs
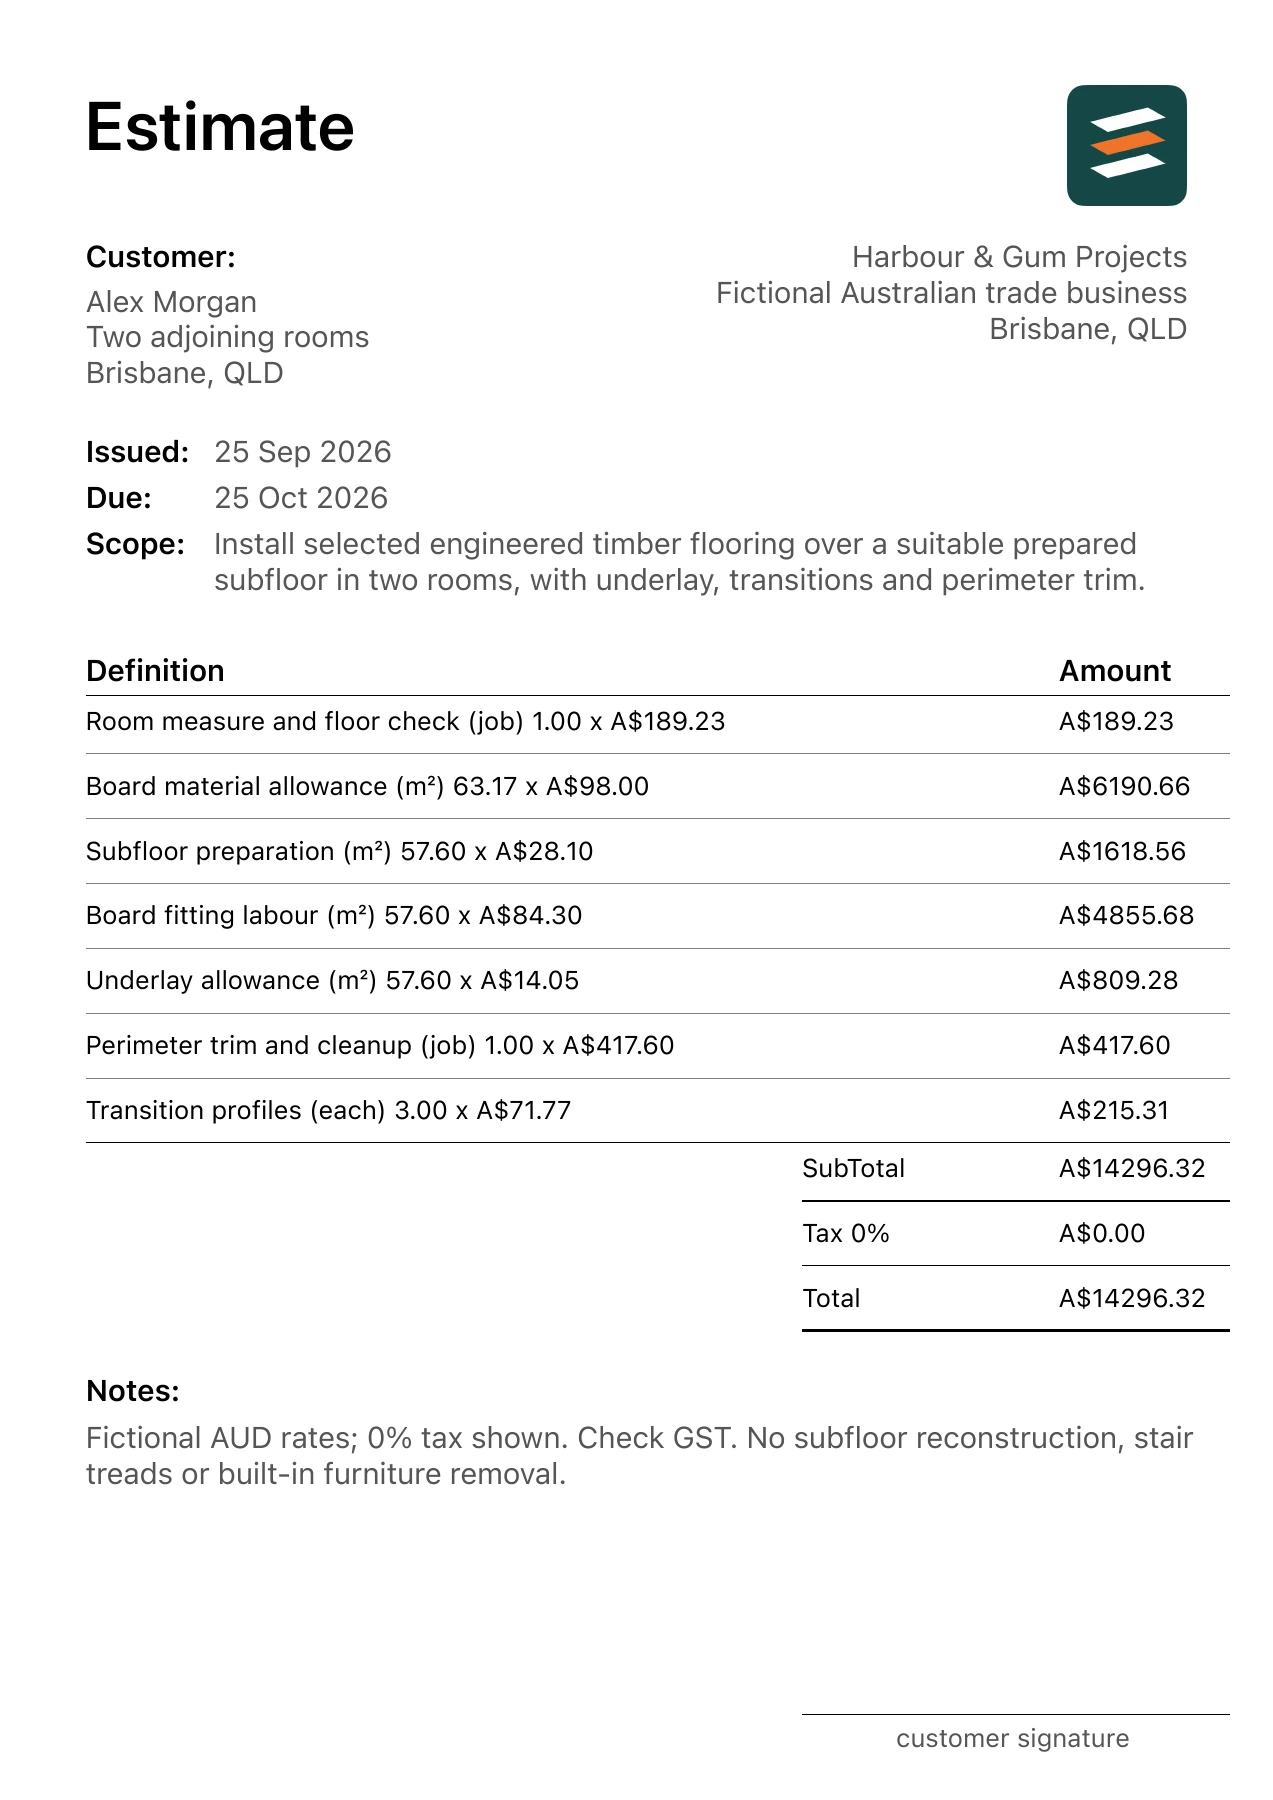
These 7 AUD lines reproduce the native app export. Subfloor preparation is measured as 57.6 m²; Board material allowance uses 63.17 m². Some lines are measured work while others are a product or site-task allowance. Read the unit before reusing the structure for a different job.
| Work item | Quantity | Unit rate | Amount |
|---|---|---|---|
| Room measure and floor check | 1 job | A$189.23 | A$189.23 |
| Subfloor preparation | 57.6 m² | A$28.10 | A$1,618.56 |
| Board material allowance | 63.17 m² | A$98.00 | A$6,190.66 |
| Underlay allowance | 57.6 m² | A$14.05 | A$809.28 |
| Board fitting labour | 57.6 m² | A$84.30 | A$4,855.68 |
| Transition profiles | 3 each | A$71.77 | A$215.31 |
| Perimeter trim and cleanup | 1 job | A$417.60 | A$417.60 |
| Illustrative total | A$14,296.32 | ||
Product selection and installation should be clear from the descriptions. Confirm delivery, fixings, preparation, waste and any specialist trade responsibility for the actual job rather than assuming each allowance covers them.
Check the arithmetic
Subfloor preparation: 57.6 m² × A$28.10 = A$1,618.56. Board material allowance: 63.17 m² × A$98.00 = A$6,190.66. All other lines use the same quantity-by-rate calculation and sum to A$14,296.32. Every fixture line lands on an exact cent, so the native PDF subtotal equals the displayed table total.
Measurement to check: Measure each room and board direction, then distinguish installed area from purchased cartons and cutting allowance. Selection to check: List boards, underlay and transition profiles separately so grade and finish choices are visible. The PDF uses a 0% tax input only to make its fictional arithmetic visible. Confirm the GST treatment that applies to the actual job and set your own markup before sharing a client quote.
Assumptions and exclusions
Confirm subfloor moisture, acclimation instructions and doorway levels before fitting.
Outside this stated scope: No subfloor reconstruction, stair treads or built-in furniture removal.
An unsuitable subfloor or late pattern change alters preparation and material takeoff. A changed condition should lead to a newly measured quantity, revised allowance or separately agreed task. Keep the client informed of the changed figure before producing another PDF.
Open the app-exported PDF
The document was exported from Estimates using the fictional business, client, dates, short PDF scope, notes and cost lines shown here. The image is the first-page preview. Open the complete PDF to check all entries; no rate is a current Brisbane, Queensland market claim.
Adapt this example to a real job
- Write the actual work boundary and site address; use this measurement basis: Measure each room and board direction, then distinguish installed area from purchased cartons and cutting allowance.
- Confirm products, access and handoff responsibilities; record this selection decision: List boards, underlay and transition profiles separately so grade and finish choices are visible.
- Replace all fictional product, labour and subcontractor rates with your own evidence.
- Review quantities, extensions, total, GST and markup settings, client details and validity date.
- Preview every PDF page and share the quote with the agreed exclusions.
- Measure each room and board direction, then distinguish installed area from purchased cartons and cutting allowance.
- List boards, underlay and transition profiles separately so grade and finish choices are visible.
- Confirm subfloor moisture, acclimation instructions and doorway levels before fitting.
- An unsuitable subfloor or late pattern change alters preparation and material takeoff.
Read the paired estimating guide for the project-specific scope and work sequence.
Questions about this estimate
Which quantity controls this engineered wood floor installation estimate?
Measure each room and board direction, then distinguish installed area from purchased cartons and cutting allowance.
When should this engineered wood floor installation quote be revised?
An unsuitable subfloor or late pattern change alters preparation and material takeoff. No subfloor reconstruction, stair treads or built-in furniture removal.
TURN THE SCOPE INTO AN ITEMISED PDF
Make your own engineered wood floor installation estimate.
Describe the actual job in Estimates on iPhone or Android or use AI assistance to start a draft. Check every measurement, quantity, rate, allowance, client detail and note before exporting your PDF. Some app features may require an in-app purchase.

