THE SHORT ANSWER
Estimate attic insulation from the area to be covered, target assembly confirmed for the property, material selection and access. Distinguish insulation from air sealing, removal and ventilation work.
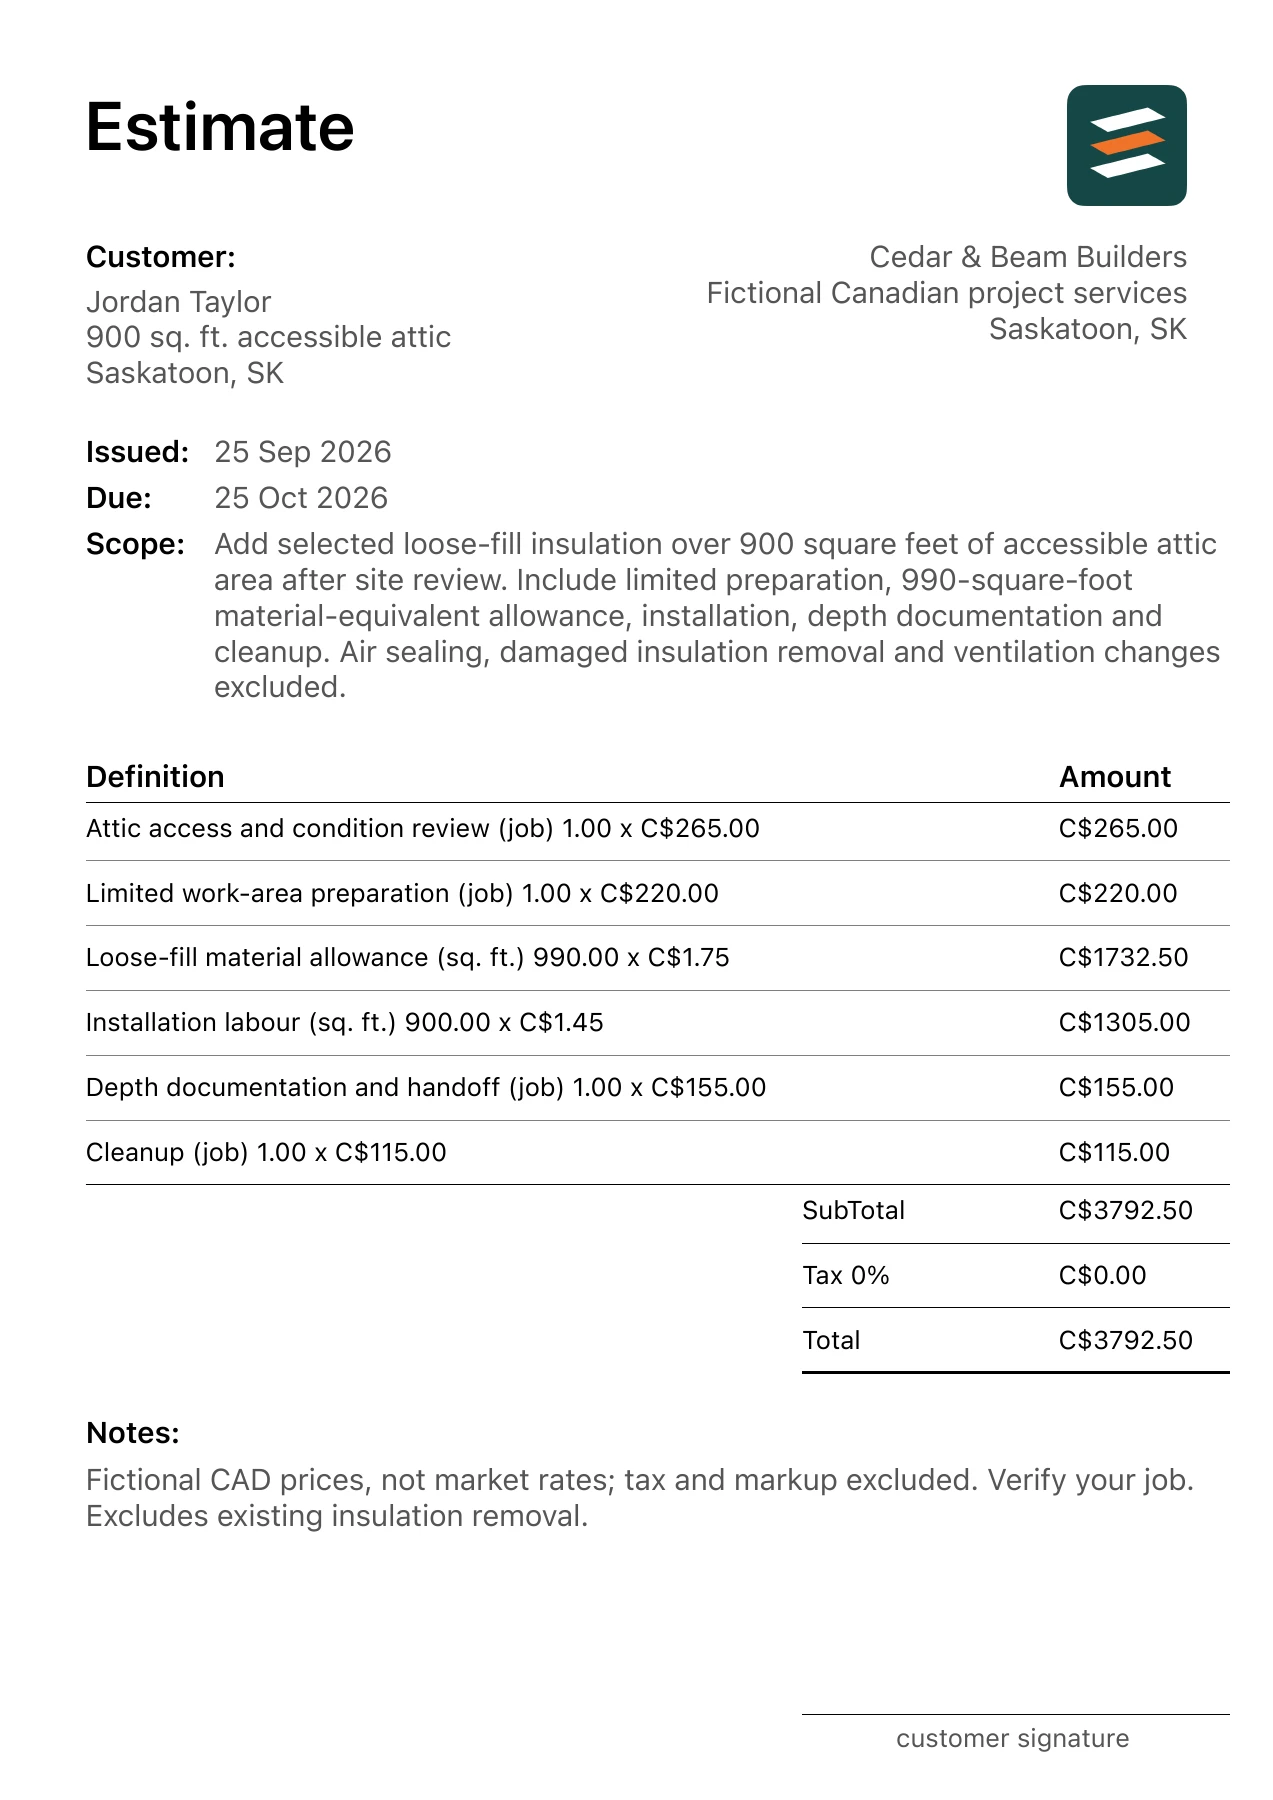
This guide follows a fictional 900 sq. ft. accessible attic in Saskatoon, Saskatchewan. The linked attic insulation PDF example shows the scope and 6 separate costs in Canadian dollars. Treat it as a worked document, then use measurements, supplier quotes and labour inputs from your own project.
1. Measure the covered area
Use the accessible attic footprint and identify excluded bays or storage zones. The 990-square-foot purchase-equivalent line is an example allowance, not an installed area.
2. Review existing conditions
Document current material, moisture evidence, wiring and access constraints. Resolve any condition requiring another trade before pricing a straightforward addition.
3. Specify the selected material
Supplier coverage and intended installed depth govern actual ordering. Replace the fictional material rate and quantity with product data and a job-specific takeoff.
4. Separate related energy work
Air sealing and ventilation alterations are distinct scopes. State exactly whether either is included and how installed depth will be documented at handoff.
Review the Canadian project address
For the 900 sq. ft. accessible attic in Saskatoon, Saskatchewan, the example uses the measured trade units shown in its PDF. Residential jobs may mix square feet, linear feet, counts and supplier units; keep each line’s measurement basis visible. Record the existing air, moisture and ventilation conditions before selecting materials. Requirements and suitable assemblies depend on the building and location, so confirm them for the actual project. The figures are fictional CAD inputs, not a local price survey.
Describe which products the customer supplies and which the contractor supplies. State how any site condition outside the visible scope will be assessed and priced. Do not copy an allowance from another city or assume a sample’s tax entry establishes the treatment for this client.
Work through the attic insulation quantities
The matching PDF lets the client check each extension of quantity and unit rate. For this example, two useful checks are:
- Loose-fill material allowance: 990 sq. ft. × C$1.75 = C$1,732.50.
- Installation labour: 900 sq. ft. × C$1.45 = C$1,305.00.
Adding all 6 lines gives a C$3,792.50 illustrative subtotal. The PDF records 0% tax and C$3,792.50 as its total, before any markup. These are chosen sample inputs, not prices observed in Saskatoon, Saskatchewan. The measurement basis matters as much as the rate: a material purchase allowance may be larger than the installed area, while a fixture count is not interchangeable with hours of labour.
Check the scope before sending
- Measure accessible coverage area.
- Review existing material and moisture conditions.
- Select product and target specification.
- Define air sealing and ventilation responsibilities.
Outside the illustrated scope: No existing insulation removal, air sealing, ventilation alteration, moisture repair or hazardous-material handling.
Check the business and client names, property location, dates, quantities, unit rates and notes. Confirm tax, markup and any required approvals for the actual job. If selections or site conditions are unresolved, label the line as an allowance and explain how it will be updated.
Common questions
Is attic area the same as house floor area?
Use the area actually receiving insulation. Measure or verify exclusions such as storage platforms and inaccessible sections.
Does insulation installation include air sealing?
Only if listed. This example treats it as a separate possible scope.
Open the itemized attic insulation example and its app-exported PDF to see these decisions presented to a client. You can adapt the structure while replacing every fictional project input with your own.