THE SHORT ANSWER
Estimate recessed lighting from a marked fixture layout and verified electrical pathway. Separate fixtures, ceiling work, wiring and switching so unknown access and circuit conditions remain visible.
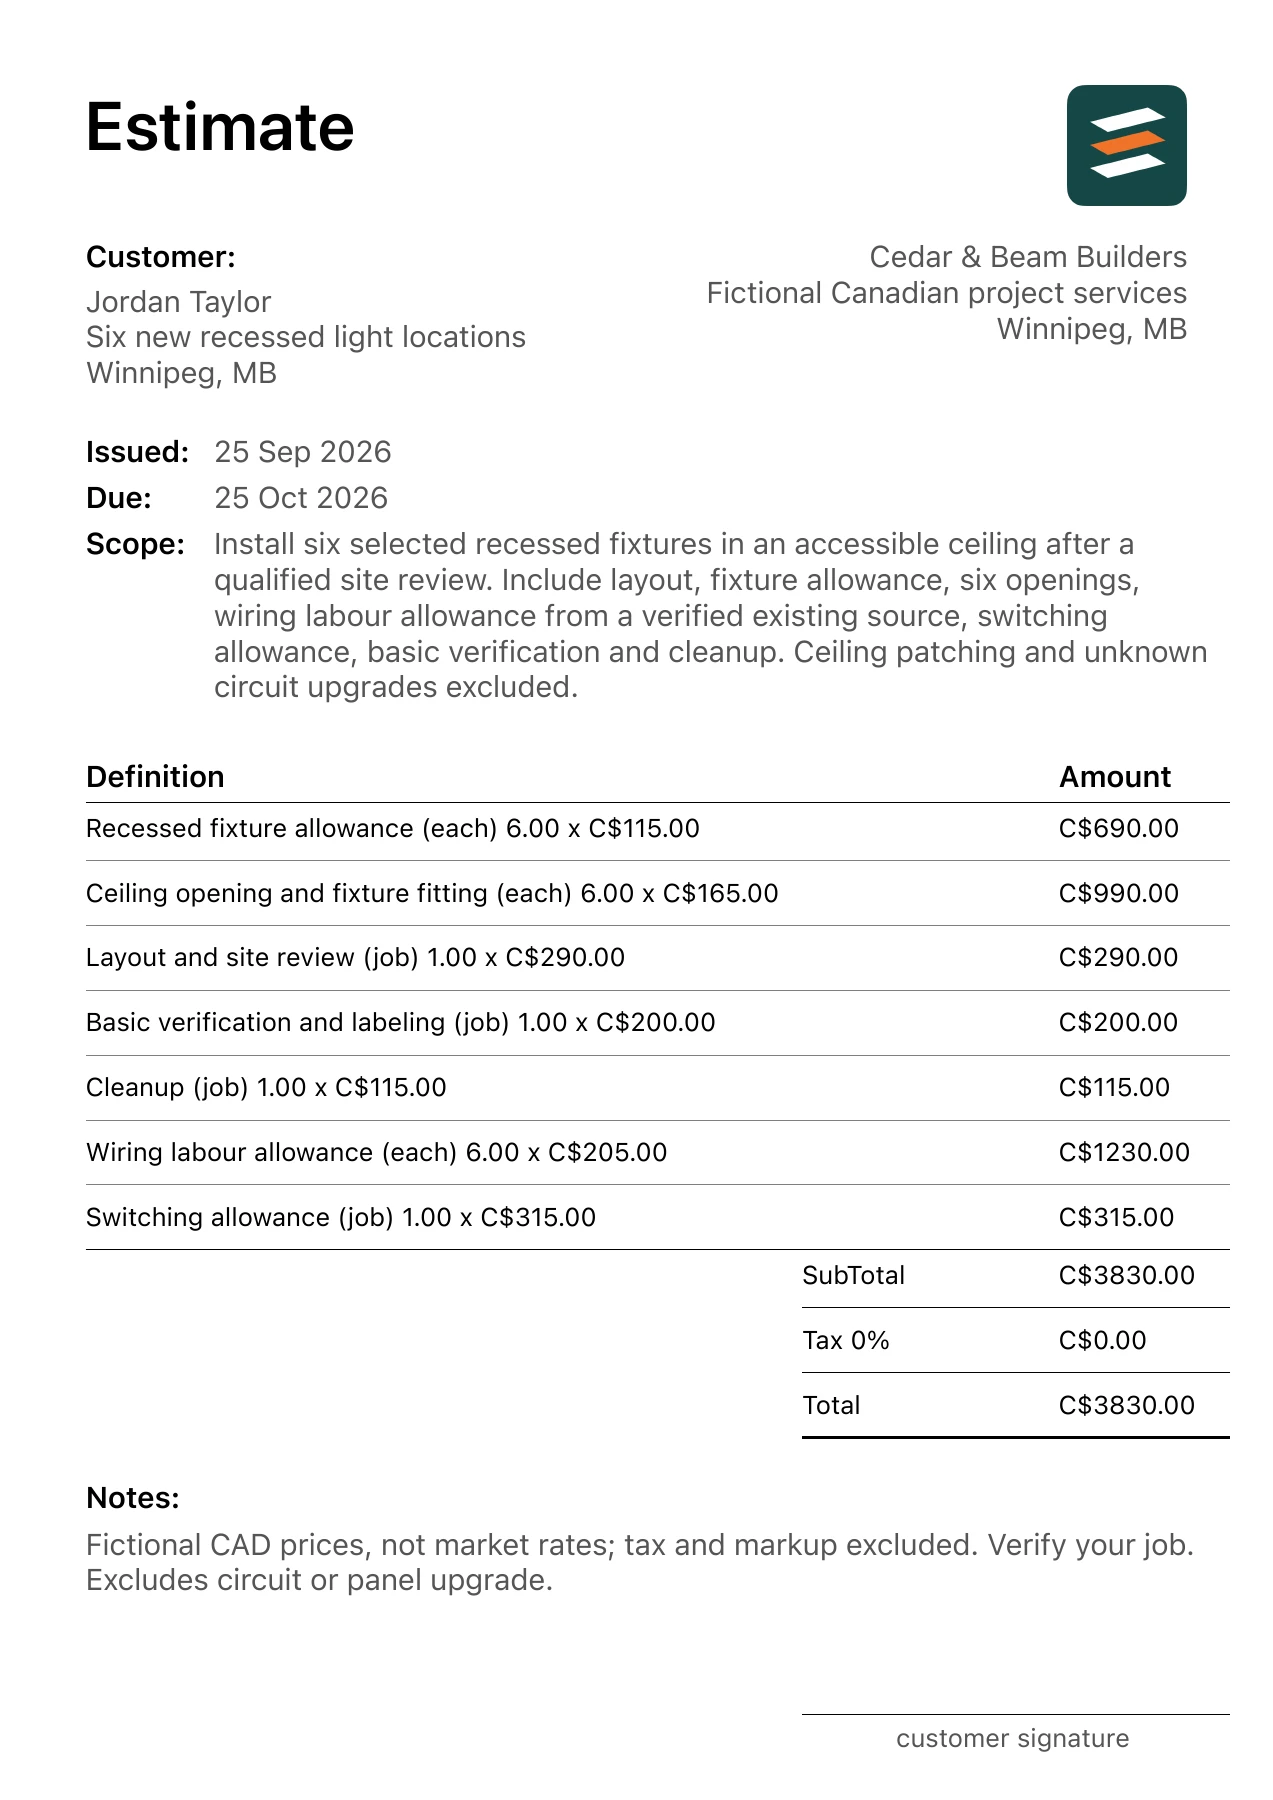
This guide follows a fictional six new recessed light locations in Winnipeg, Manitoba. The linked recessed lighting installation PDF example shows the scope and 7 separate costs in Canadian dollars. Treat it as a worked document, then use measurements, supplier quotes and labour inputs from your own project.
1. Mark locations before pricing
Agree fixture spacing and the surfaces to receive openings. Count every unit, switch and control location rather than using room area as a substitute.
2. Inspect the route
A qualified installer must confirm ceiling access, wiring route and circuit suitability. The sample wiring amount is an illustrative allowance tied to six positions, not a promise about concealed conditions.
3. Specify products and controls
Record trim, lamp or integrated fixture selection, dimming requirements and who supplies them. A product change may affect both material and control compatibility.
4. Clarify finish and approvals
State whether ceiling holes, patching and painting are included. Assign any required permits and inspections before the estimate is accepted.
Review the Canadian project address
For the six new recessed light locations in Winnipeg, Manitoba, the example uses the measured trade units shown in its PDF. Residential jobs may mix square feet, linear feet, counts and supplier units; keep each line’s measurement basis visible. Confirm the existing wiring, mounting and access with the person doing the work. Check which approvals or inspections apply at the project address before the estimate is treated as final. The figures are fictional CAD inputs, not a local price survey.
Describe which products the customer supplies and which the contractor supplies. State how any site condition outside the visible scope will be assessed and priced. Do not copy an allowance from another city or assume a sample’s tax entry establishes the treatment for this client.
Work through the recessed lighting installation quantities
The matching PDF lets the client check each extension of quantity and unit rate. For this example, two useful checks are:
- Recessed fixture allowance: 6 each × C$115.00 = C$690.00.
- Ceiling opening and fixture fitting: 6 each × C$165.00 = C$990.00.
Adding all 7 lines gives a C$3,830.00 illustrative subtotal. The PDF records 0% tax and C$3,830.00 as its total, before any markup. These are chosen sample inputs, not prices observed in Winnipeg, Manitoba. The measurement basis matters as much as the rate: a material purchase allowance may be larger than the installed area, while a fixture count is not interchangeable with hours of labour.
Check the scope before sending
- Approve the six-point layout.
- Verify access and circuit conditions.
- Select fixtures and controls.
- State patching and approval responsibilities.
Outside the illustrated scope: No circuit or panel upgrade, unknown concealed repairs, ceiling painting, specialty access or unlisted permit fees.
Check the business and client names, property location, dates, quantities, unit rates and notes. Confirm tax, markup and any required approvals for the actual job. If selections or site conditions are unresolved, label the line as an allowance and explain how it will be updated.
Common questions
Can recessed lights be estimated by room size?
Room size informs layout, but fixture count, wiring path, access and controls establish the work items.
Is ceiling patching included?
Not in this example. Add a measured repair scope if openings or access work will need refinishing.
Open the itemized recessed lighting installation example and its app-exported PDF to see these decisions presented to a client. You can adapt the structure while replacing every fictional project input with your own.