THE SHORT ANSWER
Estimate recessed lighting from a marked fixture layout and verified electrical pathway. Separate fixtures, ceiling work, wiring and switching so unknown access and circuit conditions remain visible.
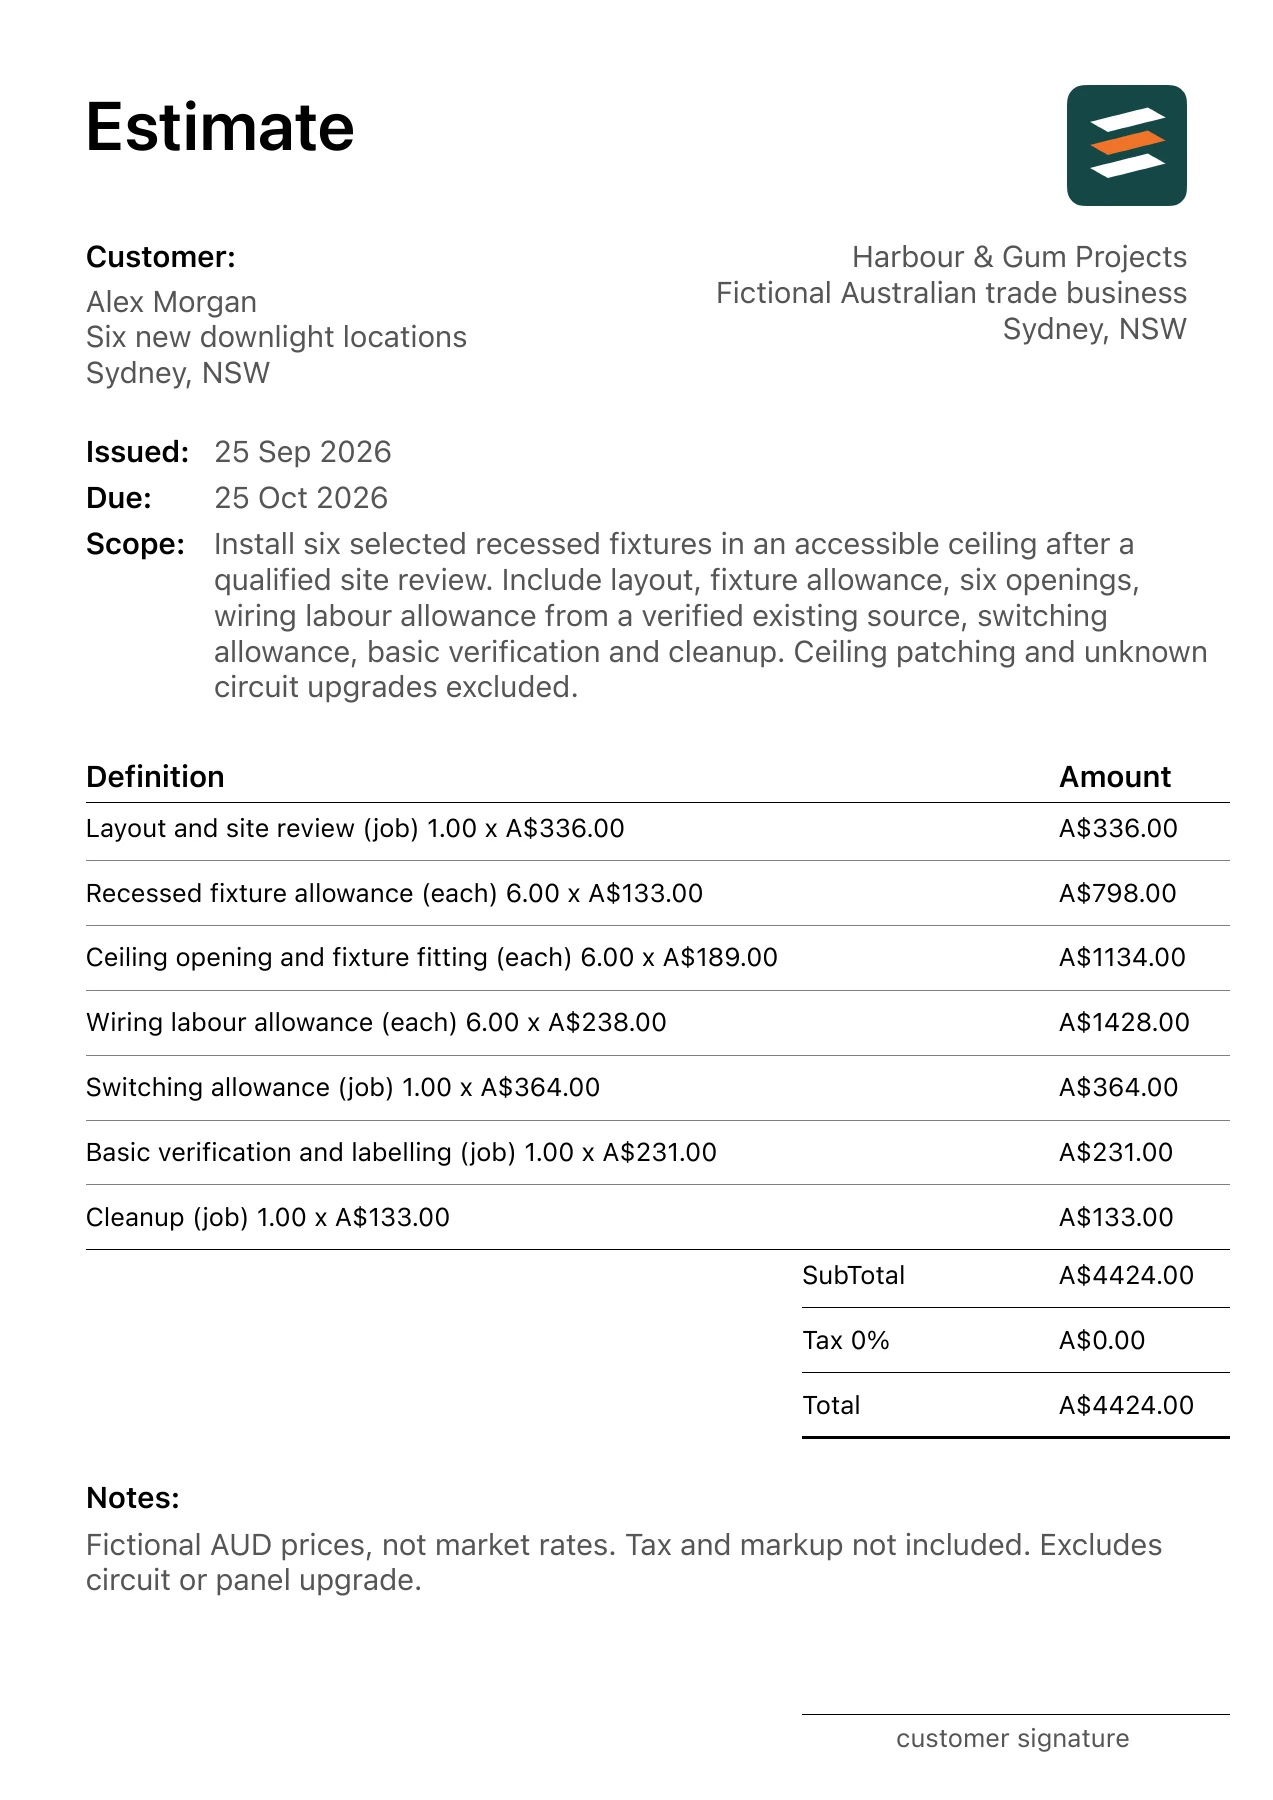
This Australian walkthrough uses a fictional six new downlight locations in Sydney, New South Wales. The matching recessed lighting installation estimate example shows the same item quantities and amounts in an app-exported PDF. Measure your own site and replace the example rates before issuing a client quote.
Recessed lighting installation cost: fixtures, layout and ceiling access
A recessed lighting estimate should describe the proposed fixture count, selected products and reviewed layout. Tell the electrician which room areas need lighting and whether the ceiling space is accessible. Replacing existing recessed fixtures and creating new openings involve different work. The count is a useful quantity input, but it does not determine lighting adequacy, circuit suitability or whether a particular fixture can be fitted in that ceiling.
Keep fixture purchase, openings, wiring labour, switching, access and checks visible as separate allowances. Ask whether the existing source has been assessed and how concealed obstacles will be treated. Ceiling construction and restrictions above the proposed positions can change the work. If a contractor assumes access from above while another includes ceiling opening and repair from below, their installation rates describe different scopes.
Compare quotations using the same selected fixtures and control requirements, and record whether dimming is included. Ask who handles patching, repainting and insulation-related adjustments recommended by the specialist. Those tasks should be explicit instead of becoming presumed extras within a per-light price. Keep the final layout and electrical specification subject to qualified review, with a documented revision process if the site assessment changes the proposed arrangement.
A separate worked planning example
Illustrative quote schedule: six selected fixtures, six reviewed openings, one defined wiring allowance and one switching allowance. Price ceiling patching separately if required. The six-unit count demonstrates estimating structure and does not prescribe fixture spacing, cable specification or circuit capacity.
Cost and scope questions
Why do recessed lighting quotes differ per light?
Ceiling access, existing wiring, product selection, controls and finish repair can differ. Ask what the per-fixture rate includes and compare the shared access and wiring allowances.
Does new recessed lighting include ceiling repainting?
Not automatically. Request separate patching and decoration inclusions, especially when the installer must reach concealed routes through finished surfaces.
1. Mark locations before pricing
Agree fixture spacing and the surfaces to receive openings. Count every unit, switch and control location rather than using room area as a substitute.
For this example, the agreed starting scope is: Install six selected recessed fixtures in an accessible ceiling after a qualified site review. Include layout, fixture allowance, six openings, wiring labour allowance from a verified existing source, switching allowance, basic verification and cleanup. Ceiling patching and unknown circuit upgrades excluded. A change to a listed surface, product or access assumption should trigger a revised line or allowance.
2. Inspect the route
A qualified installer must confirm ceiling access, wiring route and circuit suitability. The sample wiring amount is an illustrative allowance tied to six positions, not a promise about concealed conditions.
3. Specify products and controls
Record trim, lamp or integrated fixture selection, dimming requirements and who supplies them. A product change may affect both material and control compatibility.
4. Clarify finish and approvals
State whether ceiling holes, patching and painting are included. Assign any required approvals and inspections before the estimate is accepted.
Worked recessed lighting installation calculation
Two checkable lines from the example are 6 each × A$133.00 = A$798.00; 6 each × A$189.00 = A$1,134.00. The full 7-line estimate totals A$4,424.00 with the demonstration tax input at 0%. The amount is a fictional scenario, not an Australian market rate or a recommended selling price.
Material purchasing and installed quantities may differ. For your own estimate, use the actual takeoff, supplier prices, labour plan, access and disposal requirements. Decide how overhead, profit and the applicable tax treatment affect your final quote; do not copy the example's zero tax setting.
Before you share the estimate
- Approve the six-point layout.
- Verify access and circuit conditions.
- Select fixtures and controls.
- State patching and approval responsibilities.
Scope boundary in this example: No circuit or panel upgrade, unknown concealed repairs, ceiling painting, specialty access or unlisted approval fees.
Confirm the client details and location, item descriptions, measured units, total and validity date. If opening up the work reveals a different condition, document the changed scope and price before proceeding.
Common questions about recessed lighting installation
Can downlights be estimated by room size?
Room size informs layout, but fixture count, wiring path, access and controls establish the work items.
Is ceiling patching included?
Not in this example. Add a measured repair scope if openings or access work will need refinishing.
FROM SCOPE TO PDF
Make your own recessed lighting installation estimate.
Describe the actual job in Estimates on iPhone or Android, then review every quantity, rate and scope note. Add your business and client details, check the document and share an itemised PDF. Example amounts are fictional, and some app features may require an in-app purchase.