THE SHORT ANSWER
Build a bathroom refurbishment estimate around the existing layout, demolition limits, fixture allowances and measured finishes. Separate what the customer selects from what your crew installs, then record the assumptions that could change the price.
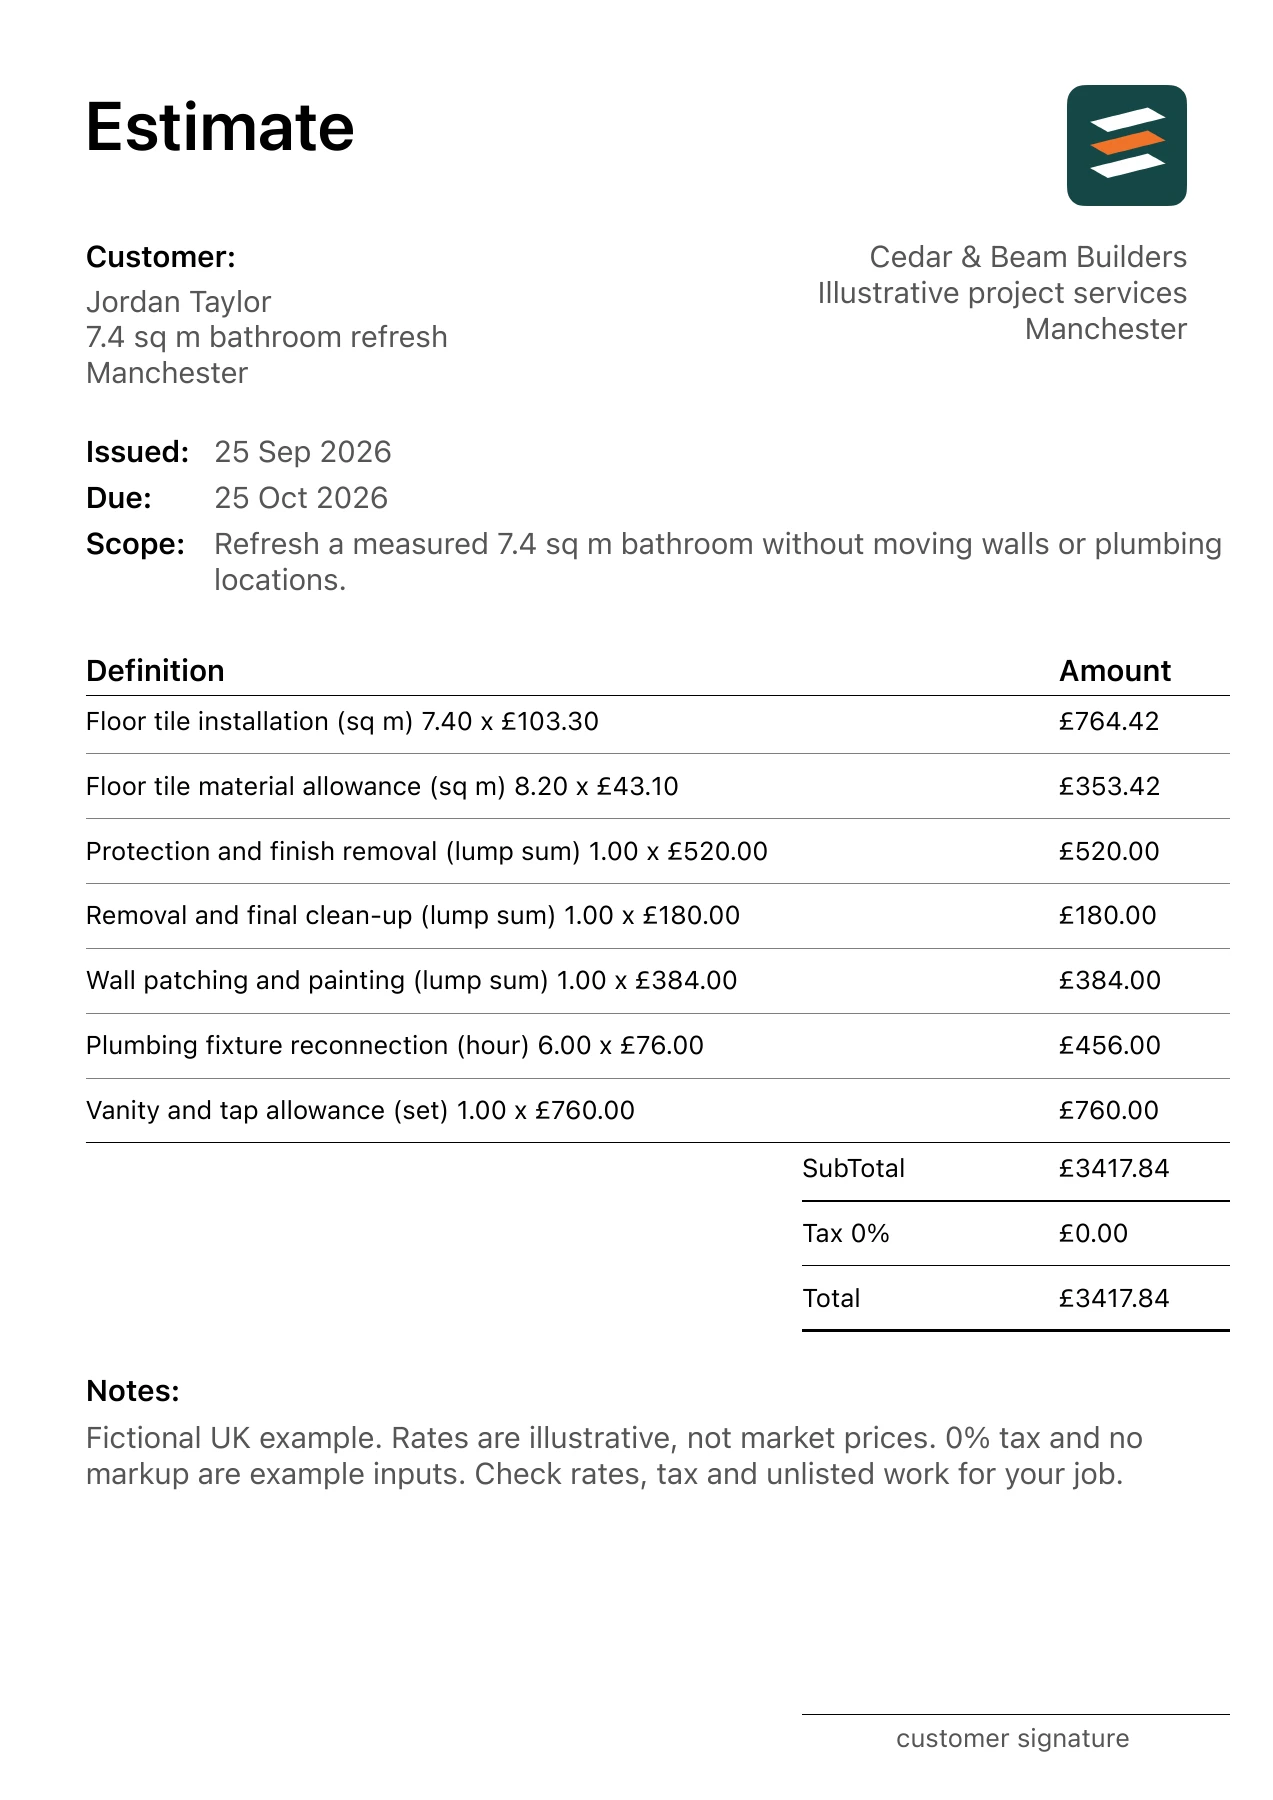
Use this fictional 7.4 sq m bathroom refresh in Manchester to plan the estimate. The agreed work is: Refresh a measured 7.4 sq m bathroom without moving walls or plumbing locations. Remove existing finishes, install customer-selected fixtures within stated allowances, replace floor tile, patch walls and paint. Retain the existing tub footprint. The matching bathroom refurbishment example and PDF shows the same inputs. These quantities and rates are teaching examples; use your own site measurements, product selections, supplier information and labour figures for a customer job.
Bathroom refurbishment cost estimate: allowances and changes
To estimate a bathroom refurbishment, divide the room into demolition, fixtures, plumbing-related work, electrical-related work, surfaces and finishing. Set the layout first: retaining the fixture positions and changing them are different scopes. Measure floor and wall finishes separately, count selected fixtures and identify which existing items remain. A single floor-area rate cannot explain all these decisions.
Show product allowances separately from installation labour. For each allowance, state what it buys, its selection status and whether delivery or accessories are included. Use qualified trade input for work that needs it. Keep waterproofing and any required inspections visible in the assessed project scope, but do not assume a calculator determines requirements or that a bath-to-shower conversion is just a fixture exchange.
A bathroom renovation estimate example should let the client compare the same layout, finish areas and fixture selections. List unresolved existing-condition questions and how a changed scope will be priced. Add actual overhead and applicable tax only after the included lines are reconciled. The quoted total remains preliminary when key products, trade requirements or concealed damage have not been assessed and priced.
A separate worked planning example
Independent illustrative arithmetic: hypothetical fixture supply of £900.00, agreed installation labour of £700.00, finish work of £500.00 and removal of £200.00 sum to £2,300.00 before any other assessed lines, overhead or tax. This is a limited worksheet example, not a complete renovation budget. These hypothetical inputs are not market rates and do not replace the amounts in the linked PDF.
Cost and scope questions
How do I estimate a bathroom remodel or renovation?
Set the layout and selections, measure finishes, obtain assessed trade inputs and separate supply allowances from installation and removal. State unresolved conditions before treating the total as firm.
Can I use a bathroom renovation cost calculator for a final quote?
It can total defined inputs. A final quote still needs actual selections, site assessment, trade scope and applicable requirements for the property.
1. Freeze the layout before pricing finishes
Confirm whether the toilet, vanity and tub stay in their current positions. A refresh within the same footprint is a different estimate from a layout change. Sketch the agreed scope and list the fixtures to remain so the customer can see what the price assumes.
2. Separate allowances from installation
Give the vanity, tap and tile their own material allowances. Put installation labour on separate lines. If the customer chooses a more expensive fixture, the material difference is visible without silently changing the labour amount. Record who orders, receives and checks the products.
3. Measure the actual surfaces
Use 7.4 sq m as the installed floor area and 8.2 sq m as the separate tile purchase allowance. The 0.8 sq m difference is an example assumption for cuts and layout, not extra floor to tile. Confirm carton quantities against the selected product.
4. Make hidden conditions a decision point
Describe how damaged subfloor, concealed leaks or unsuitable wall surfaces will be handled if discovered. Excluding unknown repairs is useful only when the customer understands that additional work requires a revised scope and price before it proceeds.
Calculate the measured lines
The PDF uses 7 separate items. For example, Floor tile material allowance is 8.2 sq m × £43.10 = £353.42; Floor tile installation is 7.4 sq m × £103.30 = £764.42. Check that each unit describes the work being priced: area for a surface, metres for a run, and a count or defined lump sum for a discrete task. A material purchase allowance can differ from the installed quantity when product sizes, cuts or layout require it.
Adding the 7 rounded line amounts gives £3,417.84. The example PDF uses a 0% tax input and no markup; those settings do not determine how to price or treat an actual job. Do not copy the rates as a local price guide.
Check the scope before sending
- Confirm who supplies the tub, toilet and accessories.
- State which surfaces are tiled and which are painted.
- Record access, waste removal and protection requirements.
- List concealed repairs and layout changes outside the base scope.
Outside the base scope: No wall relocation, new shower assembly, concealed water-damage repair or electrical service changes. Verify any required approvals separately.
Confirm the site address, selected products, access, quantities, customer details and validity date. If opening the work reveals a different condition, record the change and update the relevant line before asking the customer to approve the revised work. Preview every page of the PDF so the written scope, line amounts and total tell the same story.
Common questions
Should a bathroom estimate include fixture allowances?
Use an allowance when the final fixture has not been selected, and identify exactly which product cost it covers. Keep installation labour separate so a product upgrade can be priced clearly.
Is floor area enough to estimate a bathroom refurbishment?
No. Floor area helps with flooring, but fixture count, wall finishes, demolition and layout changes need their own quantities or scoped lines.
FROM SITE NOTES TO AN ITEMISED PDF
Make your own bathroom refurbishment estimate.
Enter the scope in Estimates on iPhone or Android, edit each quantity and rate in pounds, add your business and customer details, and review the PDF before sharing it.