EXAMPLE AT A GLANCE
This Manchester example prices 7.4 sq m bathroom refresh with 7 itemised lines and a £3,417.84 illustrative total. It uses fictional prices, a 0% tax input and no markup; verify all inputs for an actual job.
A defined bathroom refurbishment job
This fictional project is located in Manchester. Refresh a measured 7.4 sq m bathroom without moving walls or plumbing locations. Remove existing finishes, install customer-selected fixtures within stated allowances, replace floor tile, patch walls and paint. Retain the existing tub footprint. The written scope is the boundary of the example: a customer should be able to match each planned task to a line in the document, and see where a product choice or hidden condition still needs checking.
- Prepared by
- Cedar & Beam Builders · fictional business
- Prepared for
- Jordan Taylor · fictional customer
- Example location
- Manchester, UK
- Issued / valid through
- 25 September 2026 / 25 October 2026
Read every amount in pounds
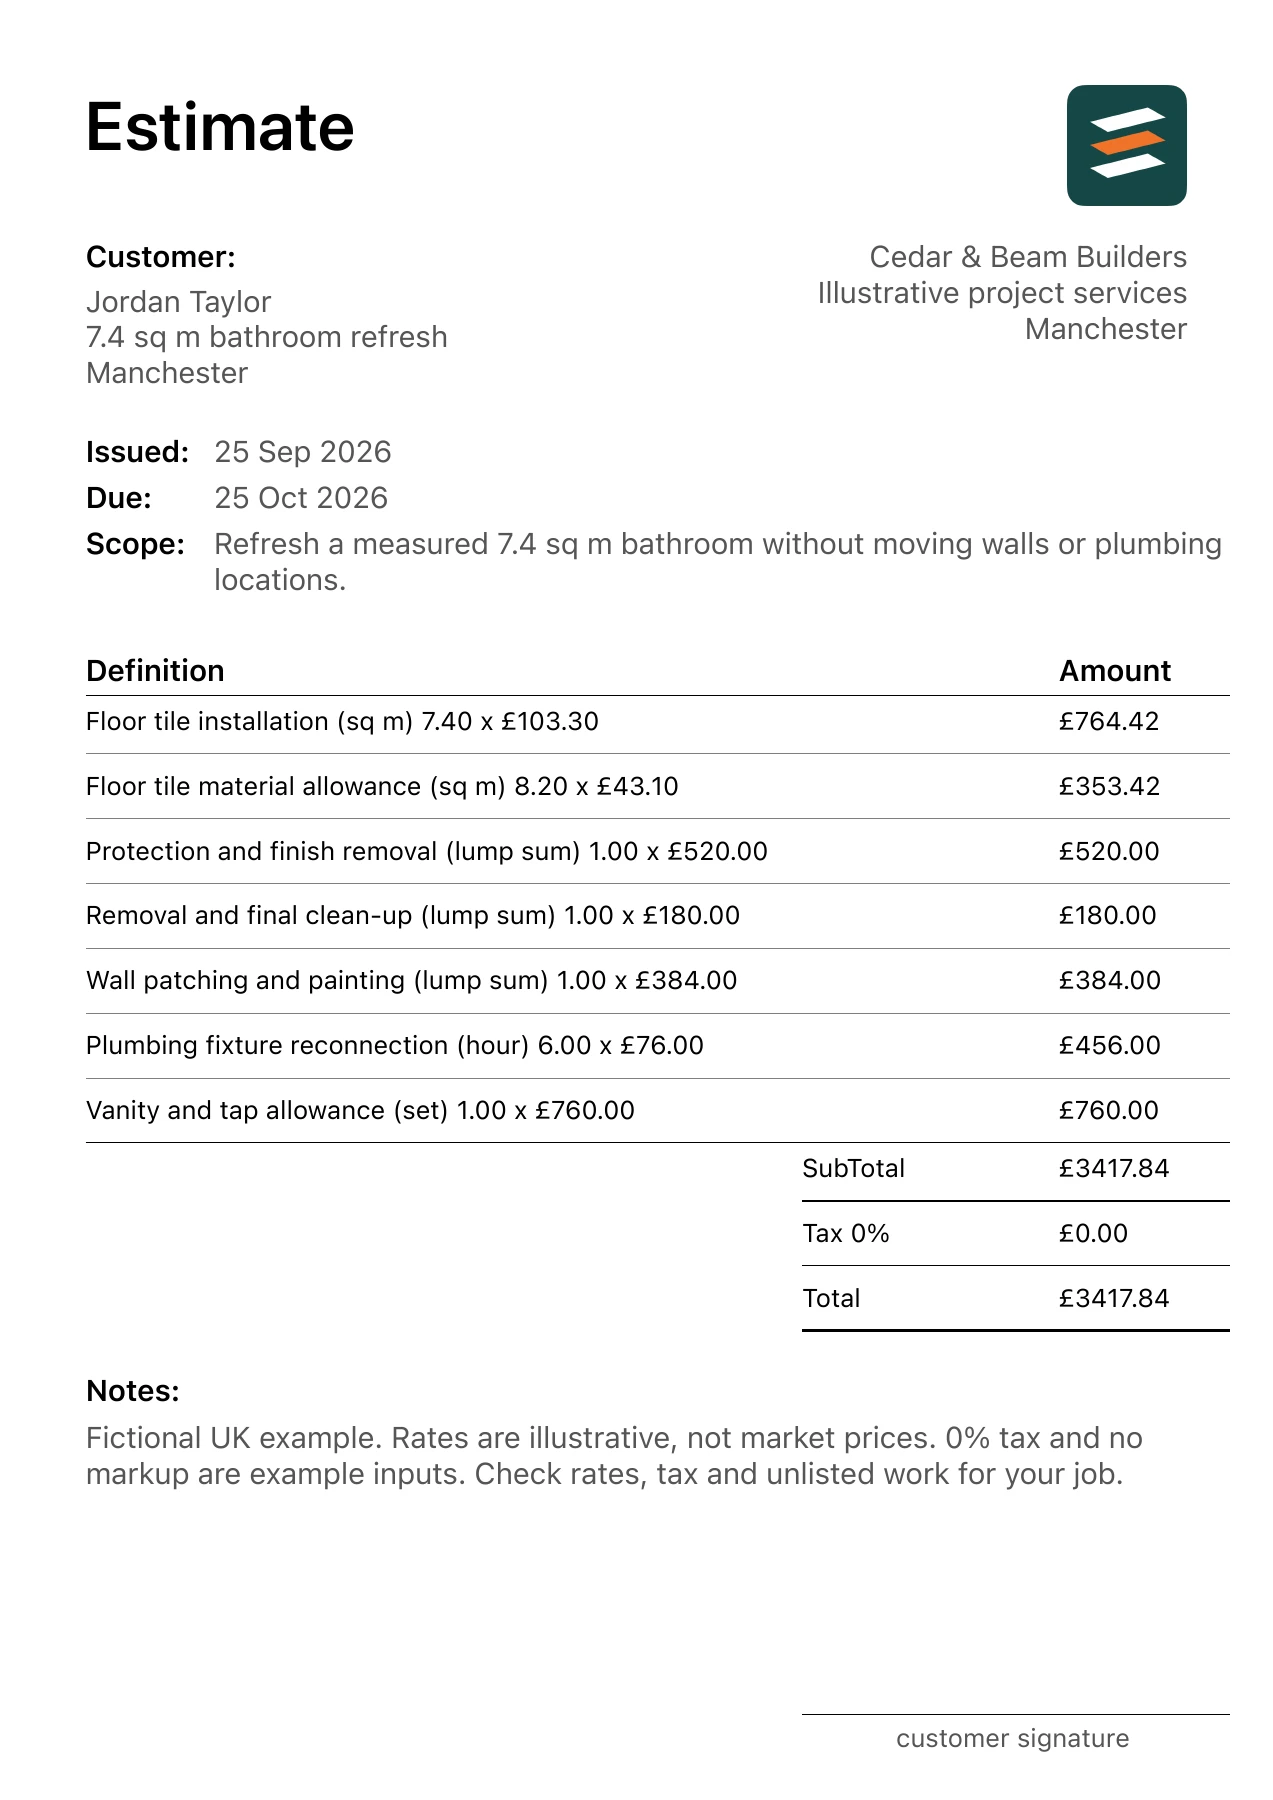
The table reproduces the fixture sent to the app exporter. Each amount is its quantity multiplied by the shown unit rate, rounded to pence. The largest line is Floor tile installation at £764.42; that is a part of the total, not a standard price for work of this kind. Check the unit, quantity and scope together before comparing lines with a real supplier or subcontractor quote.
| Work item | Quantity | Unit rate | Amount |
|---|---|---|---|
| Protection and finish removal | 1 lump sum | £520.00 | £520.00 |
| Floor tile material allowance | 8.2 sq m | £43.10 | £353.42 |
| Floor tile installation | 7.4 sq m | £103.30 | £764.42 |
| Vanity and tap allowance | 1 set | £760.00 | £760.00 |
| Plumbing fixture reconnection | 6 hours | £76.00 | £456.00 |
| Wall patching and painting | 1 lump sum | £384.00 | £384.00 |
| Removal and final clean-up | 1 lump sum | £180.00 | £180.00 |
| Subtotal / example total | £3,417.84 | ||
For a quick cross-check, floor tile material allowance is 8.2 sq m × £43.10 = £353.42, and floor tile installation is 7.4 sq m × £103.30 = £764.42. The sum of all 7 line amounts is £3,417.84. The PDF's 0% tax input and zero markup are example settings; determine the correct inputs for your own work.
What this example assumes
Give the vanity, tap and tile their own material allowances. Put installation labour on separate lines. If the customer chooses a more expensive fixture, the material difference is visible without silently changing the labour amount. Record who orders, receives and checks the products.
Work outside the example: No wall relocation, new shower assembly, concealed water-damage repair or electrical service changes. Verify any required approvals separately.
The quantity basis matters. Where a product allowance differs from an installation quantity, the difference reflects this fictional layout or purchase plan and must be checked against the selected product. Existing conditions, safe access and any necessary approvals remain project decisions. Agree how changed measurements or discoveries will be recorded and priced before extra work begins.
View the app-exported PDF
The PDF was generated from this fictional project, with the exact line items, dates, customer and business details stated here. It is a completed example document for learning how an itemised estimate reads. Its prices are illustrative and are not current Manchester market rates.
Build an estimate for your own job
Start with a measured site record and the customer's selected finish or equipment. Replace all fictional quantities and rates, assign responsibility for supply and waste removal, and check that the exclusions describe the actual boundary. Review each extended amount, total and note in the PDF before sharing it.
- Confirm who supplies the tub, toilet and accessories.
- State which surfaces are tiled and which are painted.
- Record access, waste removal and protection requirements.
- List concealed repairs and layout changes outside the base scope.
Read the matching bathroom refurbishment estimating guide for the measurement and scope decisions behind the example.
Common questions
Should a bathroom estimate include fixture allowances?
Use an allowance when the final fixture has not been selected, and identify exactly which product cost it covers. Keep installation labour separate so a product upgrade can be priced clearly.
Is floor area enough to estimate a bathroom refurbishment?
No. Floor area helps with flooring, but fixture count, wall finishes, demolition and layout changes need their own quantities or scoped lines.

