THE ESTIMATING ANSWER
Estimate new exterior cladding installation by measuring the defined one detached outbuilding wall, separating product allowances from labour and setting out the work sequence and exclusions. This fictional Newcastle example uses 7 itemised lines totalling £8,881.20; its exact quantities and rates appear in the paired app PDF.
The worked job is one detached outbuilding wall in Newcastle. The written scope is: Fit selected exterior cladding to a prepared outbuilding wall with battens, weather layer, trims and fixings. Its matching itemised example shows how that description becomes quantities, allowances and a PDF. These figures are fictional inputs for learning the method, so check the real site, specification and supplier or subcontractor costs before quoting.
1. Define the measured job
Fit selected exterior cladding to a prepared outbuilding wall with battens, weather layer, trims and fixings. Measure net wall area, openings, corners and trim length; state the existing wall build-up. Record the measurements and existing condition in the estimate before turning quantities into line items. The scope should make clear why this is a separate project from a broader renovation or maintenance quote.
Measure for this job: Measure net wall area, openings, corners and trim length; state the existing wall build-up. Record the measured basis next to the relevant cost lines, since a room count, fitted length and purchased product quantity may each use a different unit.
2. Build a product and labour schedule
Separate cladding boards, weather layer and trim allowances. This example has 7 distinct lines, including wall survey and access, weather layer allowance, batten and fixing allowance. Use actual supplier prices and labour inputs for a customer job; the displayed amounts are fictional document inputs.
Choose before pricing: Separate cladding boards, weather layer and trim allowances. Keep a named allowance when the selection is open, and replace it once the actual product and delivery terms are known.
3. Sequence the work and handoffs
Check substrate and moisture detailing before fixing battens and boards. Show which task depends on access, a selected product or another trade. If that dependency is still open, label the price preliminary and identify the information needed before a firm quote.
Plan the handoffs: Check substrate and moisture detailing before fixing battens and boards. State which stage needs access or inspection before the next can begin, especially if a concealed condition might stop the work.
4. Set a change boundary
Unsound sheathing or missing flashings require additional envelope work. The example excludes wall framing, insulation retrofit or structural repair. Record the discovery, agree the revised work and update the estimate before adding it to the job.
Change trigger: Unsound sheathing or missing flashings require additional envelope work. If this happens, write down the revised quantity and responsibility before adding an item to the customer estimate.
Worked project calculation
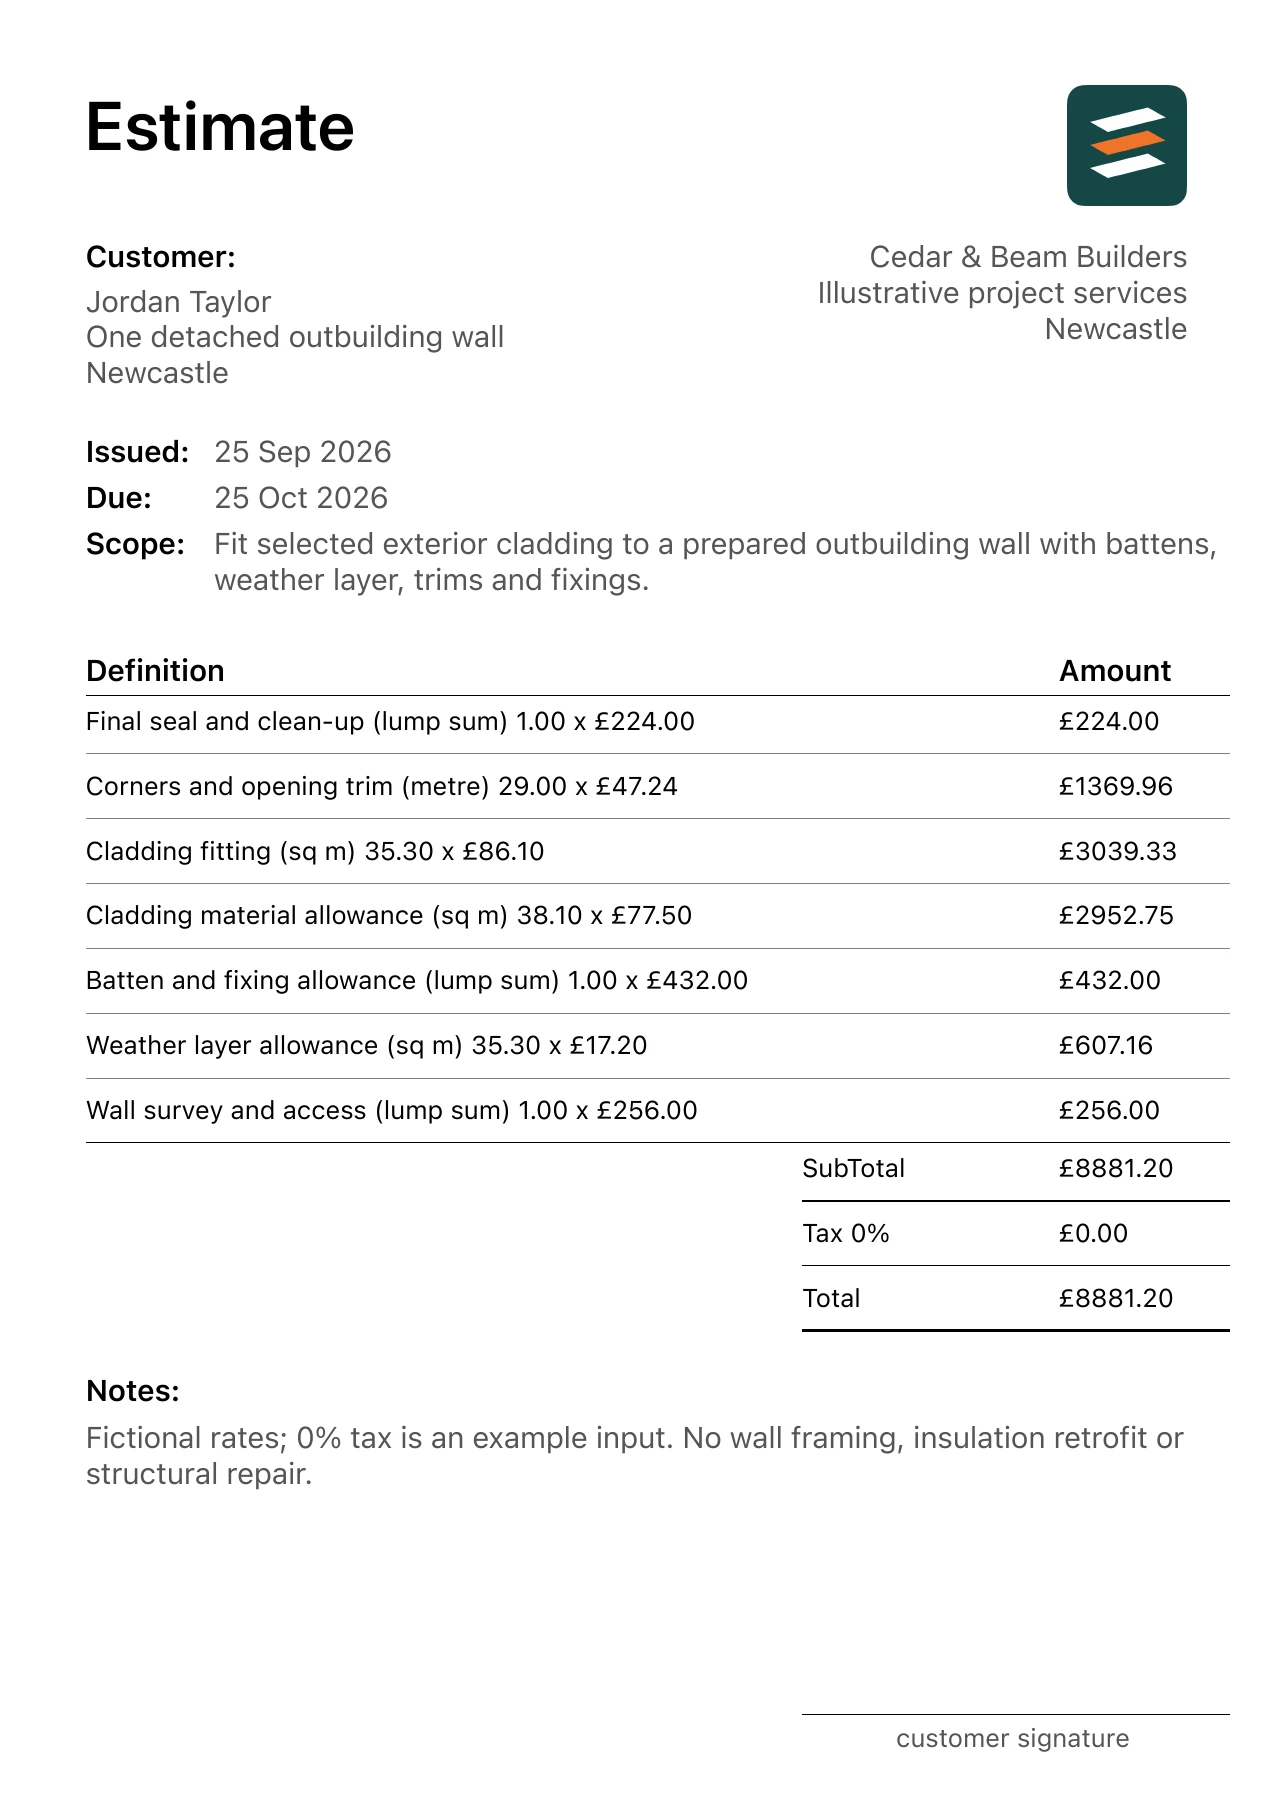
The paired PDF has 7 cost lines. For example, Weather layer allowance is 35.3 sq m × £17.20 = £607.16; Cladding material allowance is 38.1 sq m × £77.50 = £2,952.75. Each amount is the stated quantity multiplied by its unit rate. Recheck whether a line describes installed work, a material purchase allowance or a distinct visit before changing its quantity.
| Work item | Quantity | Unit rate | Amount |
|---|---|---|---|
| Wall survey and access | 1 lump sum | £256.00 | £256.00 |
| Weather layer allowance | 35.3 sq m | £17.20 | £607.16 |
| Batten and fixing allowance | 1 lump sum | £432.00 | £432.00 |
| Cladding material allowance | 38.1 sq m | £77.50 | £2,952.75 |
| Cladding fitting | 35.3 sq m | £86.10 | £3,039.33 |
| Corners and opening trim | 29 metres | £47.24 | £1,369.96 |
| Final seal and clean-up | 1 lump sum | £224.00 | £224.00 |
| Illustrative total | £8,881.20 | ||
Adding the 7 exact line amounts gives £8,881.20. The PDF uses a 0% tax input and no markup solely to display this arithmetic. Decide the appropriate tax, overhead and profit treatment for an actual job; the fictional rates are not local averages or price recommendations.
Scope and price boundaries
Fit selected exterior cladding to a prepared outbuilding wall with battens, weather layer, trims and fixings.
Outside this example: No wall framing, insulation retrofit or structural repair.
The role in this brief is roofing contractor. Confirm who supplies the selected products, makes the site safe, removes waste and signs off the work. Where opening up reveals a different condition, document it and issue a revised scope and price rather than silently extending the base estimate. Also check access, drying or curing time, and the client handoff described in the work sequence.
Before you send
- Measure net wall area, openings, corners and trim length; state the existing wall build-up.
- Separate cladding boards, weather layer and trim allowances.
- Check substrate and moisture detailing before fixing battens and boards.
- Unsound sheathing or missing flashings require additional envelope work.
Compare the written scope with every line in the new exterior cladding installation PDF example. The preview below is the first page of the actual app export; open the PDF to inspect its full scope, notes and amounts.
Questions about this job
Which quantity controls this new exterior cladding installation estimate?
Measure net wall area, openings, corners and trim length; state the existing wall build-up.
When should this new exterior cladding installation quote be revised?
Unsound sheathing or missing flashings require additional envelope work. No wall framing, insulation retrofit or structural repair.
FROM SITE NOTES TO AN ITEMISED PDF
Build your own new exterior cladding installation estimate
Enter the project boundary and your measured lines in Estimates on iPhone or Android. Edit the fictional quantities and rates, add the actual business and client details, then inspect the PDF before sharing it.

