EXAMPLE AT A GLANCE
This fictional Exeter warehouse storage racking installation project has 7 itemised lines and an illustrative £7,584.00 total. The app-exported PDF, first-page preview, measurement basis, scope boundaries and matching UK estimating guide let you inspect every quantity and rate.
What this example covers
This fictional job is set in Exeter and concerns four freestanding rack bays. Install four selected storage-rack bays on a confirmed suitable warehouse slab with layout, anchoring and handoff inspection. The estimate is a bounded document: the customer should be able to compare the described work with its measured lines, product allowances and exclusions. The matching UK guide explains how to prepare those inputs.
- Prepared by
- Cedar & Beam Builders · fictional business
- Prepared for
- Jordan Taylor · fictional customer
- Example location
- Exeter, UK
- Issued / valid through
- 25 September 2026 / 25 October 2026
Itemised warehouse storage racking installation example
These 7 lines reproduce the app-exported PDF exactly. The largest is Rack bay allowance at £3,360.00; this is one fictional component, not a typical price. Read each quantity with its unit: area, length, time, count and lump sum describe different work and must not be interchanged.
| Work item | Quantity | Unit rate | Amount |
|---|---|---|---|
| Layout and slab review allowance | 1 lump sum | £384.00 | £384.00 |
| Rack bay allowance | 4 each | £840.00 | £3,360.00 |
| Anchor and guard allowance | 4 sets | £168.00 | £672.00 |
| Material handling | 1 lump sum | £312.00 | £312.00 |
| Rack assembly labour | 4 bays | £432.00 | £1,728.00 |
| Anchor fitting | 4 bays | £208.00 | £832.00 |
| Inspection and handoff | 1 lump sum | £296.00 | £296.00 |
| Illustrative total | £7,584.00 | ||
The table separates the named product or material allowances from labour and site tasks wherever the scope needs that distinction. Before replacing a rate, check whether the product allowance includes delivery, waste, fixings and the selected specification.
How the total is calculated
Rack bay allowance is 4 each × £840.00 = £3,360.00. Anchor and guard allowance is 4 sets × £168.00 = £672.00. The other lines follow the same calculation and sum to £7,584.00. Each fixture line lands on an exact penny, so the native PDF total equals the sum of the displayed line amounts.
Measurement to check: Measure aisle width, slab condition, bay dimensions and loading schedule. Selection to check: Separate rack components, anchors and protective accessories. The 0% tax field and zero markup are example document inputs, not an instruction for a live quote. Decide the correct settings for your own business and job.
Assumptions and exclusions
Confirm the manufacturer layout and slab suitability before drilling.
Outside this stated scope: No engineered design, fire-system alteration or forklift supply.
A slab deficiency or changed load requirement needs an engineered solution. A changed condition should lead to a newly measured quantity, explicit revised allowance or separately agreed task. Keep the customer informed of which figure changed and why before producing another PDF.
Download the app PDF
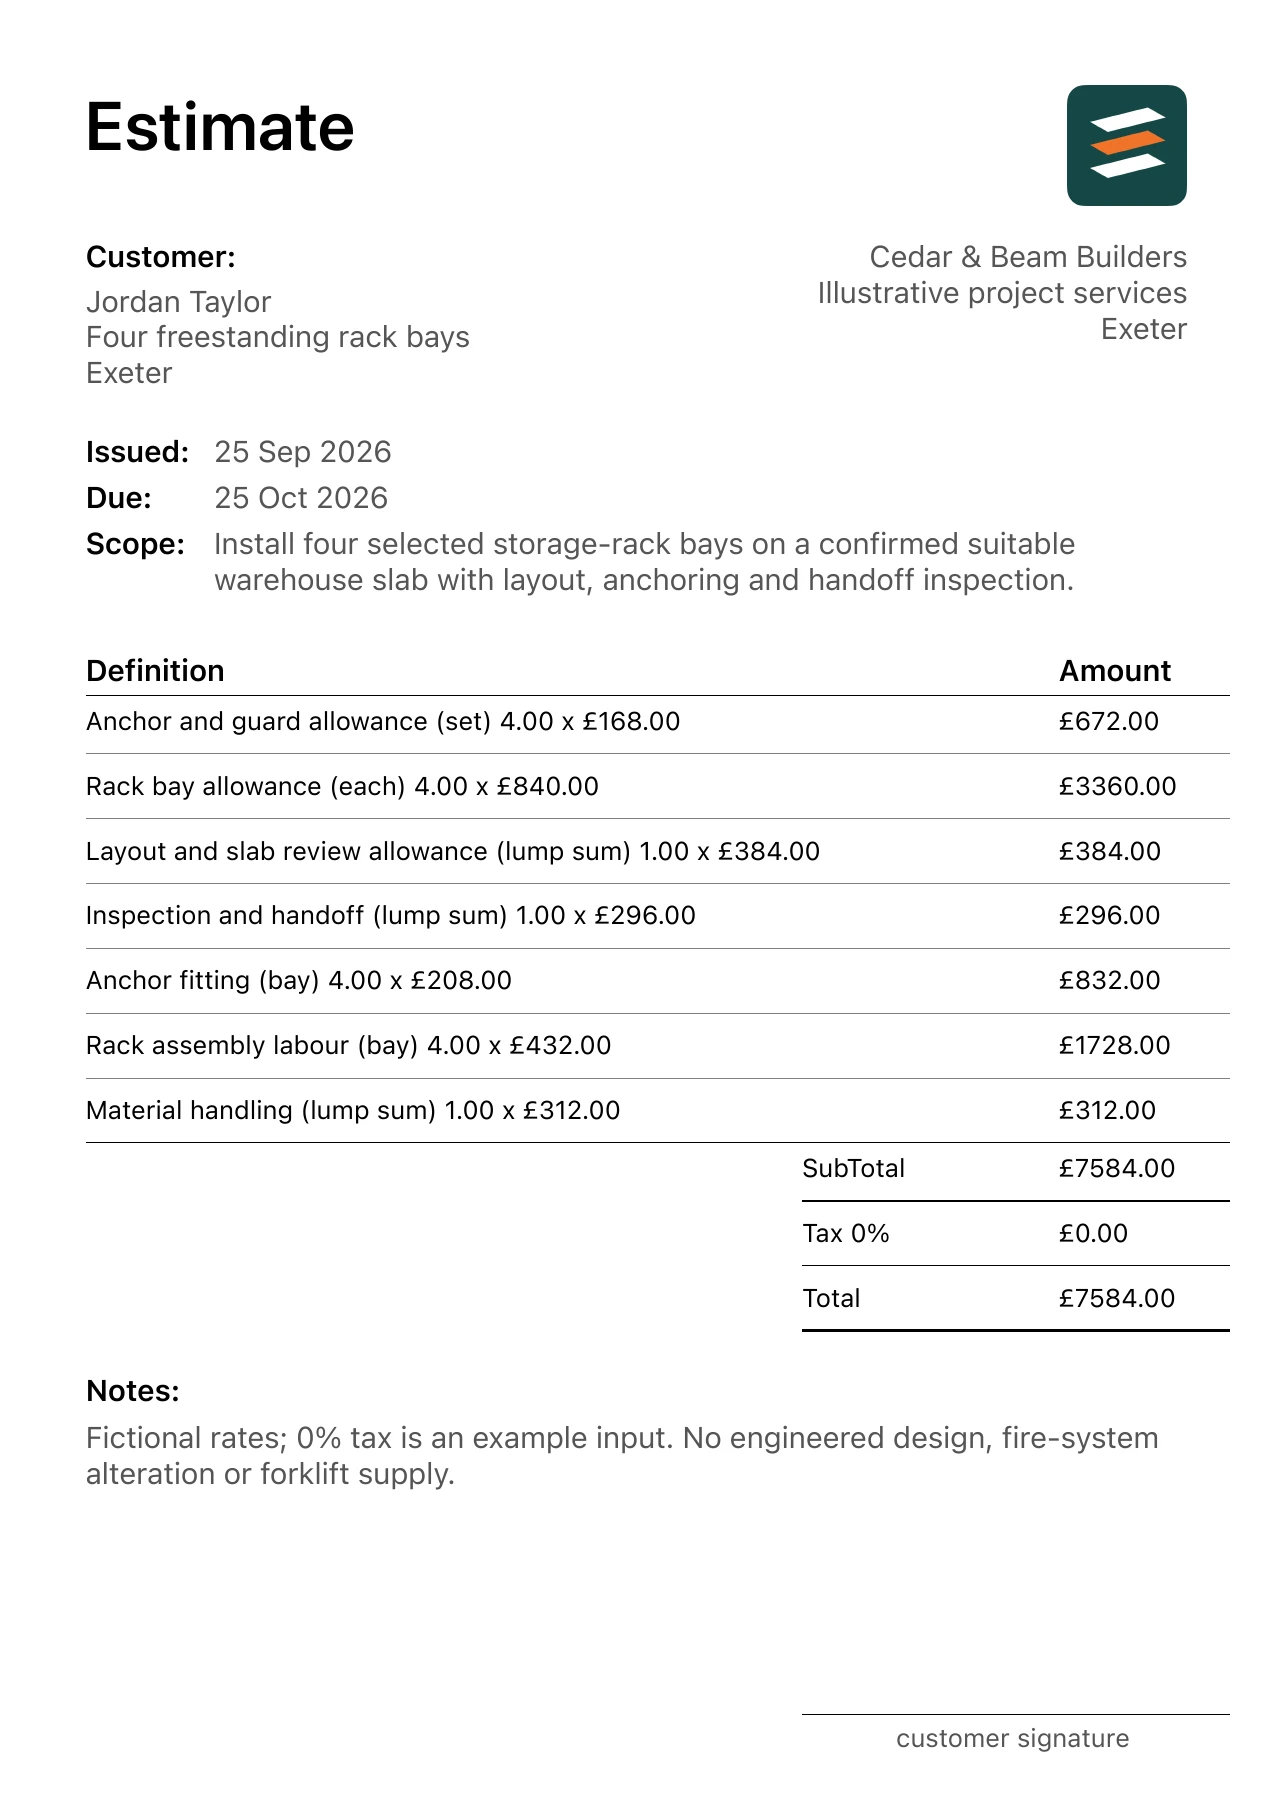
The document was exported from Estimates using the fictional business, client, dates, short PDF scope, notes and cost lines above. Its first page appears below. Download the complete PDF to inspect every entry and its presentation; no listed rate is a current Exeter market claim.
Make an estimate for your own job
- Write the actual work boundary and exclusions. Use this measurement basis: Measure aisle width, slab condition, bay dimensions and loading schedule.
- Confirm the selected products and access conditions. Record this selection decision: Separate rack components, anchors and protective accessories.
- Replace every fictional product, labour and subcontractor rate with your own evidence.
- Check line extensions, total, tax and markup settings, customer details and validity date.
- Preview every PDF page before sharing the estimate with the customer.
- Measure aisle width, slab condition, bay dimensions and loading schedule.
- Separate rack components, anchors and protective accessories.
- Confirm the manufacturer layout and slab suitability before drilling.
- A slab deficiency or changed load requirement needs an engineered solution.
Read the matching estimating guide for the project-specific measurement and work sequence.
Questions about this job
Which quantity controls this warehouse storage racking installation estimate?
Measure aisle width, slab condition, bay dimensions and loading schedule.
When should this warehouse storage racking installation quote be revised?
A slab deficiency or changed load requirement needs an engineered solution. No engineered design, fire-system alteration or forklift supply.
MAKE THE EXAMPLE YOUR OWN
Build a warehouse storage racking installation estimate
Use Estimates on iPhone or Android to enter your measured scope and line items. Review the result carefully and export a PDF for the actual job.

