EXAMPLE AT A GLANCE
This fictional kitchen renovation quote for Melbourne, Victoria has 8 itemised lines totalling A$13,871.05. Review the exact metric quantities and scope, then open the matching app-exported PDF. The 0% tax entry is only an example input.
The keep-layout kitchen update scope
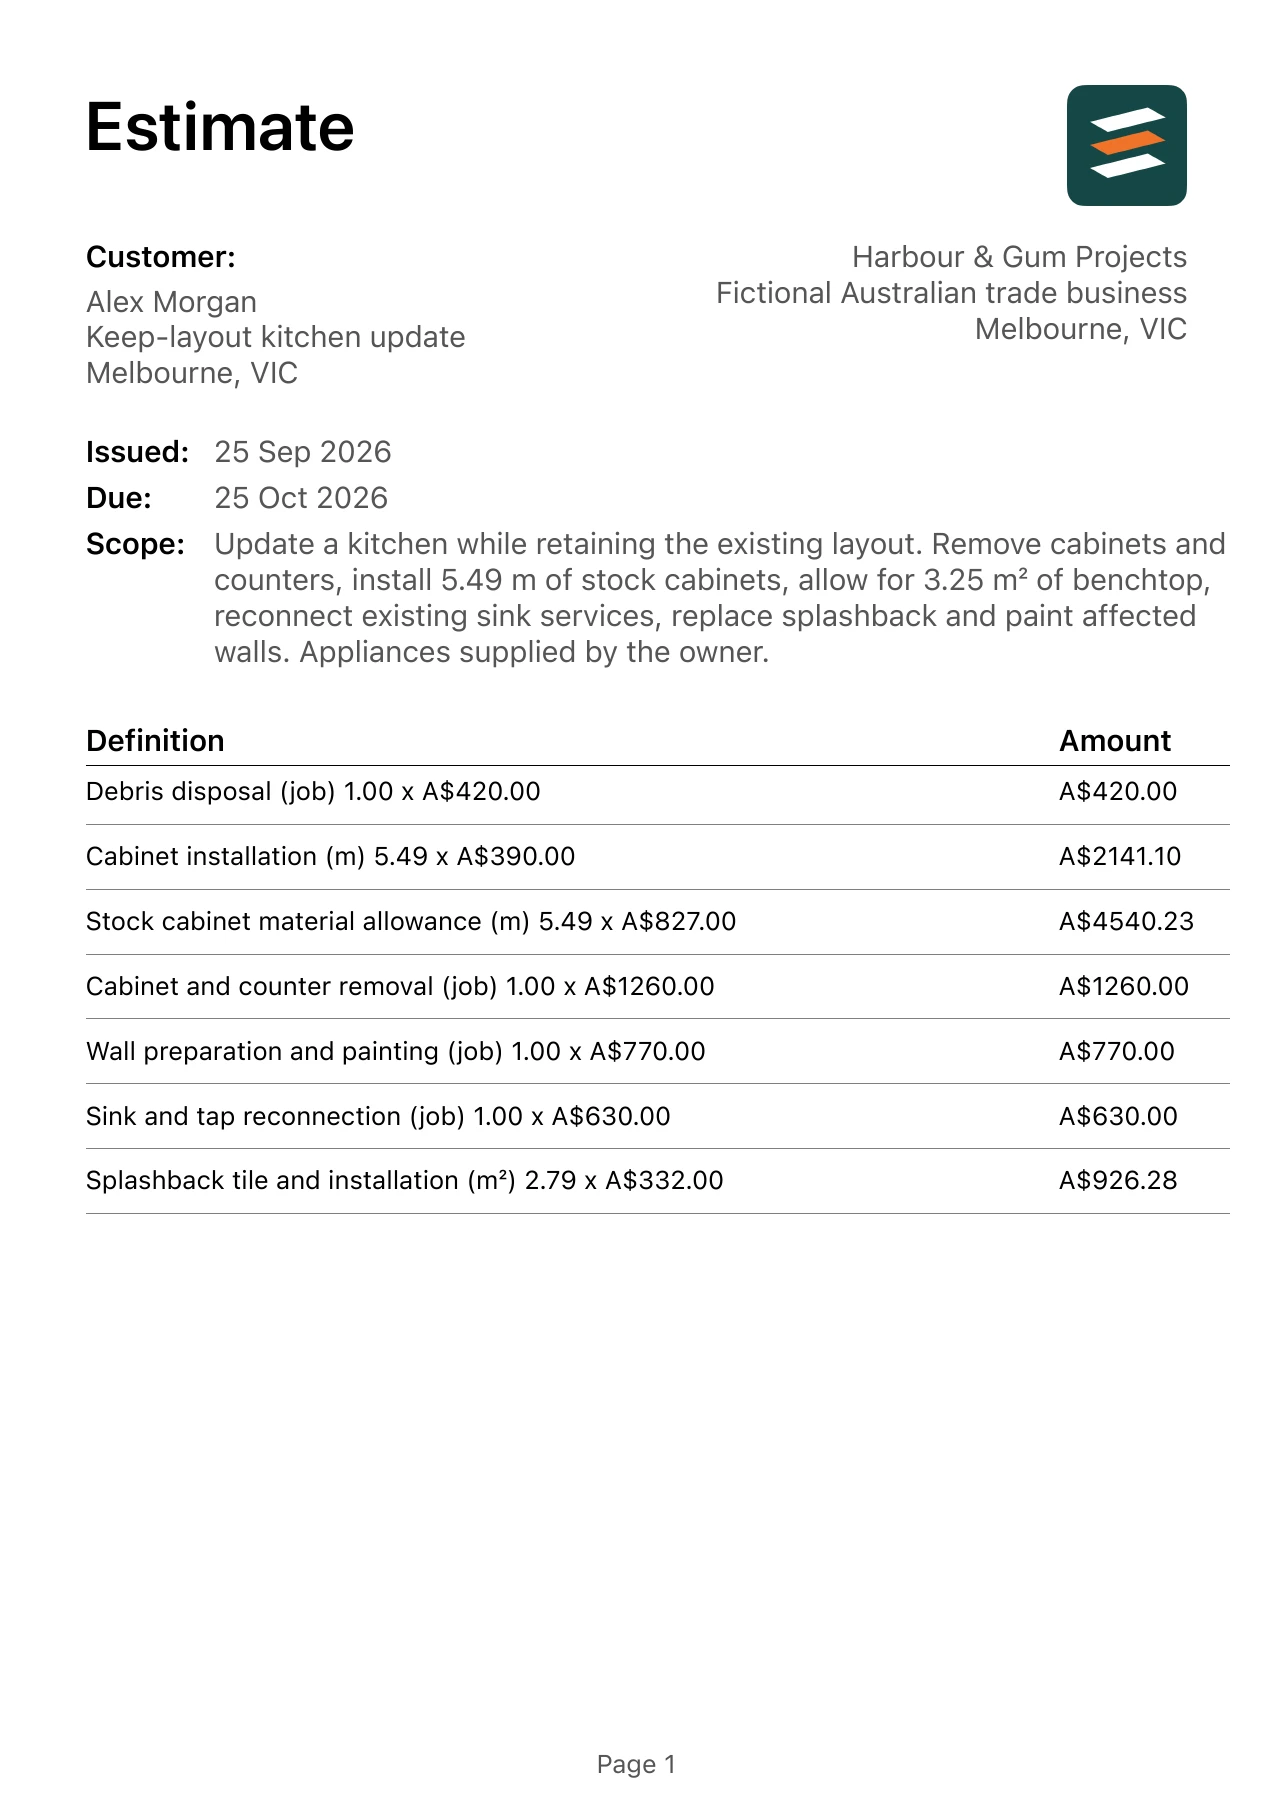
Update a kitchen while retaining the existing layout. Remove cabinets and counters, install 5.49 m of stock cabinets, allow for 3.25 m² of benchtop, reconnect existing sink services, replace splashback and paint affected walls. Appliances supplied by the owner.
This is an original fictional job set in Melbourne, Victoria. The location gives the example a recognisable setting; the rates are made-up inputs and do not describe local prices. Use the matching estimating guide to check what should be measured, selected or excluded on a real job.
- Prepared by
- Harbour & Gum Projects · fictional business
- Prepared for
- Alex Morgan · fictional customer
- Example location
- Melbourne, Victoria
- Issued / valid through
- 25 September 2026 / 25 October 2026
Itemised kitchen renovation example
Each amount is its quantity multiplied by its AUD unit rate, rounded to cents. These 8 entries match the fixture used to make the PDF. Metric surface and length units describe the priced work, not a conversion rule for another property.
| Work item | Quantity | Unit rate | Amount |
|---|---|---|---|
| Cabinet and counter removal | 1 job | A$1,260.00 | A$1,260.00 |
| Stock cabinet material allowance | 5.49 m | A$827.00 | A$4,540.23 |
| Cabinet installation | 5.49 m | A$390.00 | A$2,141.10 |
| Benchtop supply and fit allowance | 3.25 m² | A$979.52 | A$3,183.44 |
| Splashback tile and installation | 2.79 m² | A$332.00 | A$926.28 |
| Sink and tap reconnection | 1 job | A$630.00 | A$630.00 |
| Wall preparation and painting | 1 job | A$770.00 | A$770.00 |
| Debris disposal | 1 job | A$420.00 | A$420.00 |
| Subtotal / example total | A$13,871.05 | ||
Calculation check: 5.49 m × A$827.00 = A$4,540.23; 5.49 m × A$390.00 = A$2,141.10. The demonstration tax field is 0%, so the displayed total stays A$13,871.05. Determine tax and markup for your own work instead of using this input as guidance.
Assumptions and scope boundaries
A metre-based cabinet allowance can help explain an early example, but real cabinet pricing also depends on the unit schedule, drawers, end panels and accessories. Reconcile the allowance against the supplier’s actual list before presenting it as a final product price.
Outside this example: No wall removal, structural alterations, utility relocation or appliance purchase. Benchtop and cabinet selections remain example allowances.
Selections, access or concealed conditions that differ from this scope require a revised quantity, allowance or separate line. The example deliberately separates them so the client can see what has and has not been priced.
Open the app-exported PDF
The PDF is a completed example exported from Estimates using this job data, fictional parties and the line amounts above. Read all pages to check notes as well as the total. The preview is the first page.
Adapt this example to your next job
- Replace the example location and project description with the actual site and client's requested result.
- Measure the work in the units shown, revising each quantity and product allowance to suit your plans and site inspection.
- Obtain your own supplier and labour inputs, then check access, protection, disposal and any specialist trade boundaries.
- Record exclusions and choices that remain open; review markup and tax for the actual quote.
- Preview every page of the PDF and check the item totals before sharing it.
- Reconcile cabinet quantities with a supplier list.
- Identify sink cutouts, end panels and hardware.
- Assign appliance delivery and installation responsibilities.
- Separate layout changes from the keep-layout base scope.
Common questions about kitchen renovation
Can I quote a kitchen before all selections are final?
You can prepare an estimate with clearly labelled allowances. Explain which selections may change the total and replace the allowances with confirmed supplier quotes before treating them as fixed prices.
Should cabinets and benchtops be one line?
Separate them when they have different suppliers, quantities or selection assumptions. It makes scope changes and customer comparisons easier to understand.
FROM SCOPE TO PDF
Make your own kitchen renovation estimate.
Describe the actual job in Estimates on iPhone or Android, then review every quantity, rate and scope note. Add your business and client details, check the document and share an itemised PDF. Example amounts are fictional, and some app features may require an in-app purchase.

