THE SHORT ANSWER
An interior demolition estimate should name exactly what is removed, what remains and how debris is handled. Separate finish removal from structural or service-system work, and resolve unknown materials and utilities before work is authorized.
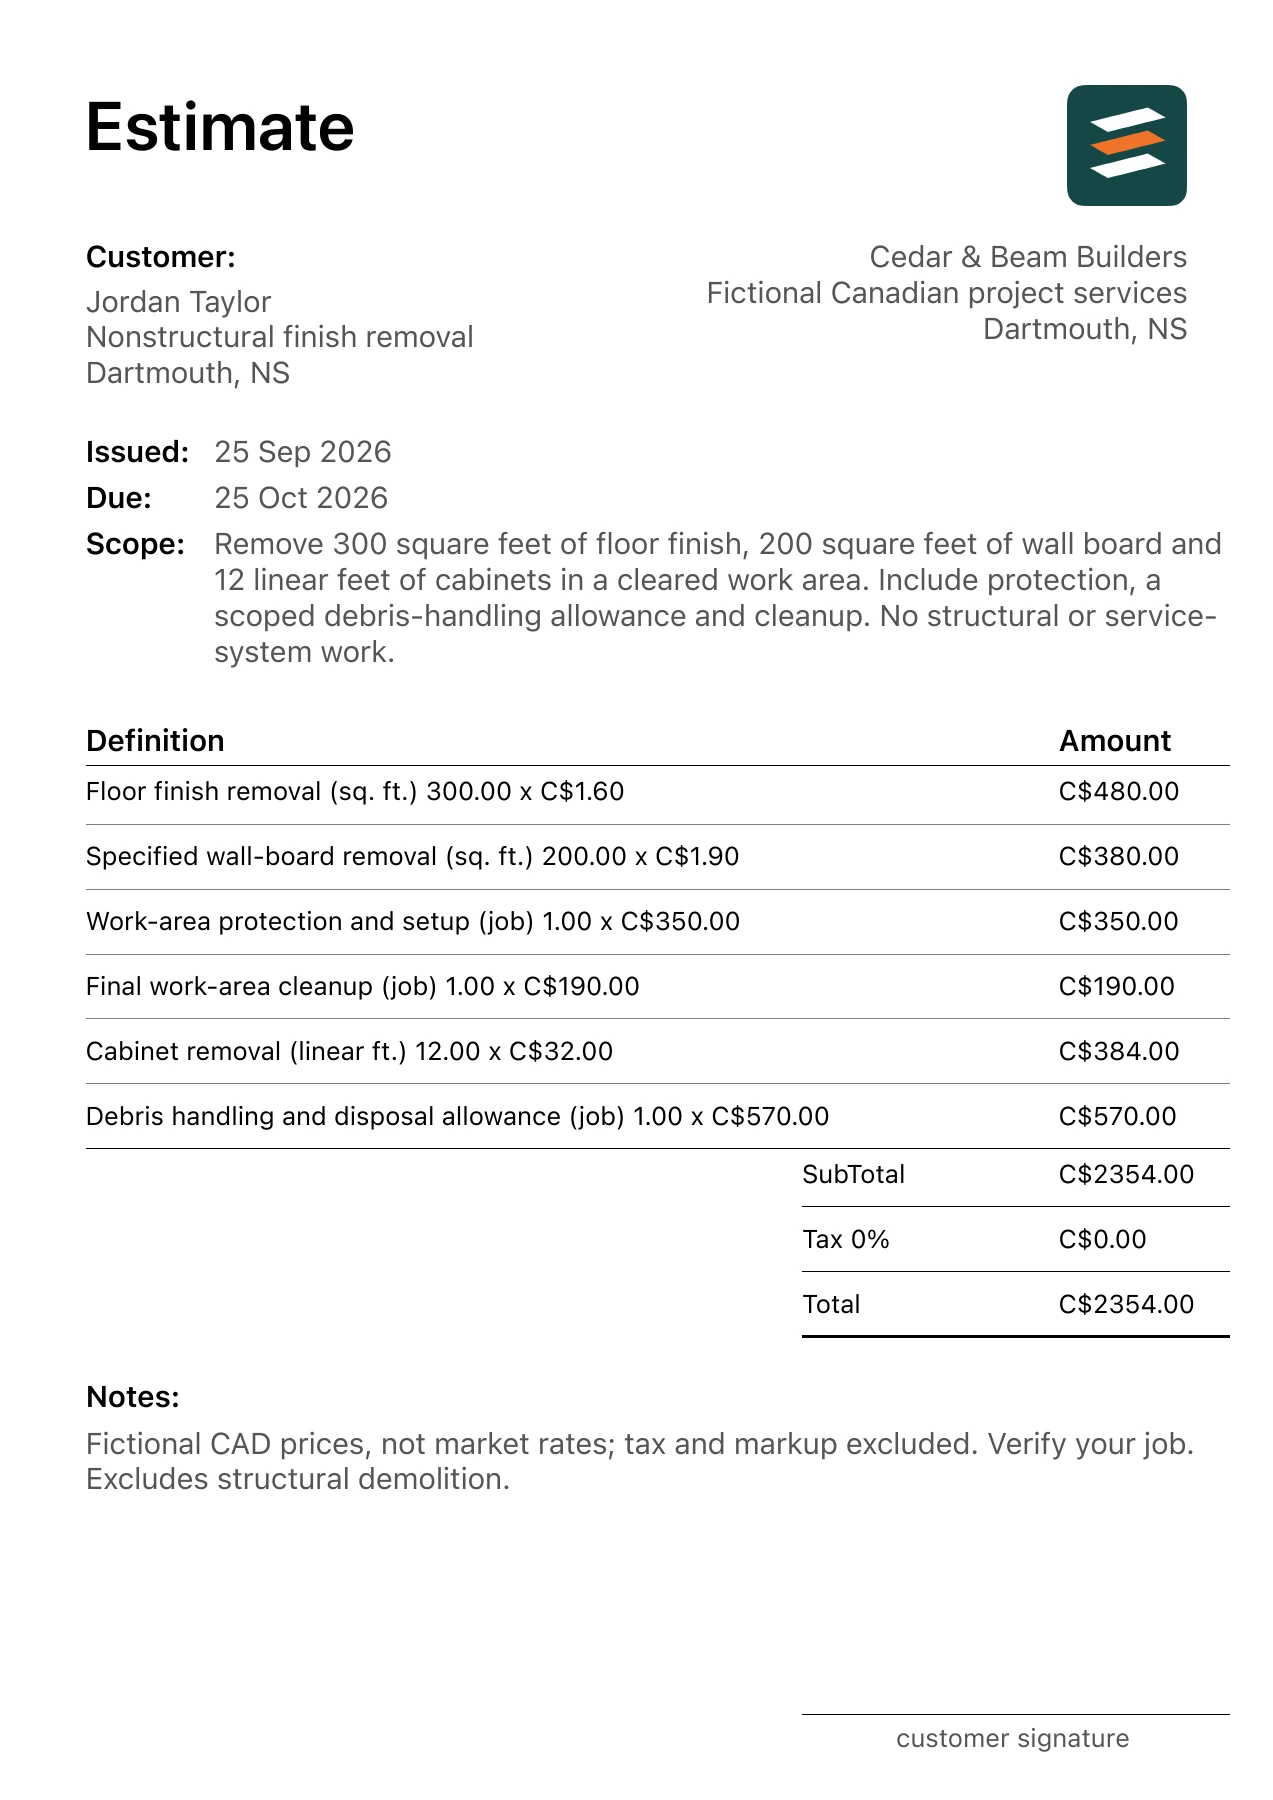
This guide follows a fictional nonstructural finish removal in Dartmouth, Nova Scotia. The linked interior demolition PDF example shows the scope and 6 separate costs in Canadian dollars. Treat it as a worked document, then use measurements, supplier quotes and labour inputs from your own project.
1. Define the removal boundary
List surfaces and components by location and quantity. Mark retained cabinets, walls, fixtures and finishes. Clear boundaries help prevent a removal estimate from being mistaken for authorization to strip an entire room.
2. Resolve prerequisites before pricing certainty
Identify any assessment, service isolation or material testing required for the actual job. Do not assume concealed conditions are safe or included. This example prices defined finish removal only and is not a procedure for carrying out demolition.
3. Estimate handling as well as removal
Debris must be moved through the property, loaded and disposed of. Record the access path, stairs and storage constraints. The sample includes a disposal allowance, but actual fees and arrangements should come from the relevant provider for the material involved.
4. Describe the handoff condition
Broom-clean, ready for inspection and ready for new finishes are different outcomes. Explain what cleanup includes and whether surface repair follows removal. Keep reconstruction in a separate estimate or clearly separated work section.
Review the Canadian project address
For the nonstructural finish removal in Dartmouth, Nova Scotia, the example uses the measured trade units shown in its PDF. Residential jobs may mix square feet, linear feet, counts and supplier units; keep each line’s measurement basis visible. Confirm site access, product selections and existing conditions in person. Check any trade or municipal requirements for the actual location, and record changes before issuing a final price. The figures are fictional CAD inputs, not a local price survey.
Describe which products the customer supplies and which the contractor supplies. State how any site condition outside the visible scope will be assessed and priced. Do not copy an allowance from another city or assume a sample’s tax entry establishes the treatment for this client.
Work through the interior demolition quantities
The matching PDF lets the client check each extension of quantity and unit rate. For this example, two useful checks are:
- Floor finish removal: 300 sq. ft. × C$1.60 = C$480.00.
- Specified wall-board removal: 200 sq. ft. × C$1.90 = C$380.00.
Adding all 6 lines gives a C$2,354.00 illustrative subtotal. The PDF records 0% tax and C$2,354.00 as its total, before any markup. These are chosen sample inputs, not prices observed in Dartmouth, Nova Scotia. The measurement basis matters as much as the rate: a material purchase allowance may be larger than the installed area, while a fixture count is not interchangeable with hours of labour.
Check the scope before sending
- Identify retained and removed components.
- Confirm prerequisite assessments and service arrangements.
- Record debris access and disposal assumptions.
- Define cleanup and reconstruction boundaries.
Outside the illustrated scope: No structural demolition, utility disconnection, hazardous-material abatement, concealed-condition repairs or reconstruction.
Check the business and client names, property location, dates, quantities, unit rates and notes. Confirm tax, markup and any required approvals for the actual job. If selections or site conditions are unresolved, label the line as an allowance and explain how it will be updated.
Common questions
Does a demolition estimate include rebuilding?
Not unless rebuilding is explicitly listed. Separate removal, cleanup and reconstruction so the customer understands the condition left at the end of each scope.
Why show debris handling separately?
Removal effort and disposal arrangements can change independently. A defined handling line makes access constraints and provider charges easier to review.
Open the itemized interior demolition example and its app-exported PDF to see these decisions presented to a client. You can adapt the structure while replacing every fictional project input with your own.