THE SHORT ANSWER
An interior demolition estimate should name exactly what is removed, what remains and how waste is handled. Separate finish removal from structural or service-system work, and resolve unknown materials and utilities before work is authorized.
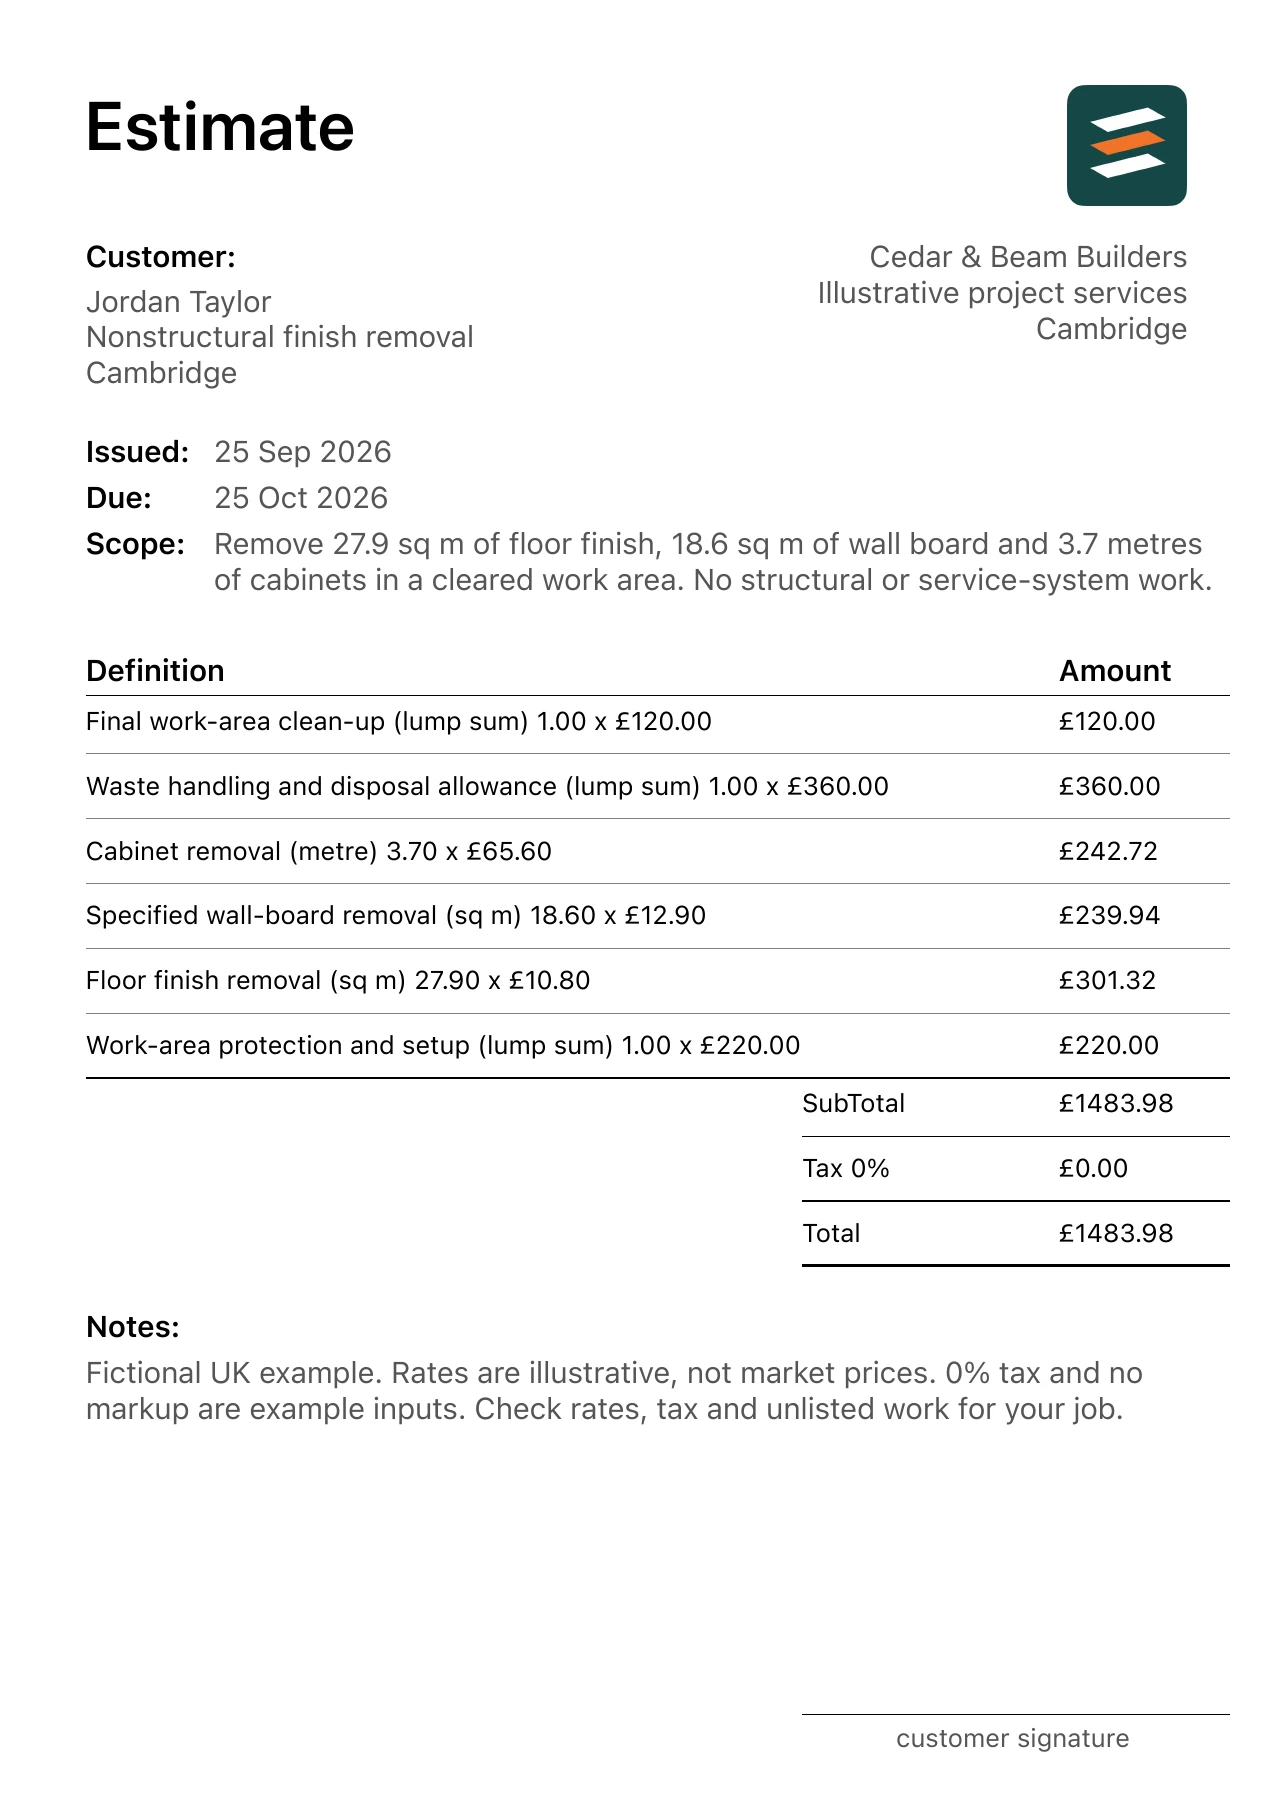
Use this fictional nonstructural finish removal in Cambridge to plan the estimate. The agreed work is: Remove 27.9 sq m of floor finish, 18.6 sq m of wall board and 3.7 metres of cabinets in a cleared work area. Include protection, a scoped waste-handling allowance and clean-up. No structural or service-system work. The matching interior demolition example and PDF shows the same inputs. These quantities and rates are teaching examples; use your own site measurements, product selections, supplier information and labour figures for a customer job.
1. Define the removal boundary
List surfaces and components by location and quantity. Mark retained cabinets, walls, fixtures and finishes. Clear boundaries help prevent a removal estimate from being mistaken for authorization to strip an entire room.
2. Resolve prerequisites before pricing certainty
Identify any assessment, service isolation or material testing required for the actual job. Do not assume concealed conditions are safe or included. This example prices defined finish removal only and is not a procedure for carrying out demolition.
3. Estimate handling as well as removal
Waste must be moved through the property, loaded and disposed of. Record the access path, stairs and storage constraints. The sample includes a disposal allowance, but actual fees and arrangements should come from the relevant provider for the material involved.
4. Describe the handoff condition
Broom-clean, ready for inspection and ready for new finishes are different outcomes. Explain what clean-up includes and whether surface repair follows removal. Keep reconstruction in a separate estimate or clearly separated work section.
Calculate the measured lines
The PDF uses 6 separate items. For example, Floor finish removal is 27.9 sq m × £10.80 = £301.32; Specified wall-board removal is 18.6 sq m × £12.90 = £239.94. Check that each unit describes the work being priced: area for a surface, metres for a run, and a count or defined lump sum for a discrete task. A material purchase allowance can differ from the installed quantity when product sizes, cuts or layout require it.
Adding the 6 rounded line amounts gives £1,483.98. The example PDF uses a 0% tax input and no markup; those settings do not determine how to price or treat an actual job. Do not copy the rates as a local price guide.
Check the scope before sending
- Identify retained and removed components.
- Confirm prerequisite assessments and service arrangements.
- Record waste access and disposal assumptions.
- Define clean-up and reconstruction boundaries.
Outside the base scope: No structural demolition, utility disconnection, hazardous-material abatement, concealed-condition repairs or reconstruction.
Confirm the site address, selected products, access, quantities, customer details and validity date. If opening the work reveals a different condition, record the change and update the relevant line before asking the customer to approve the revised work. Preview every page of the PDF so the written scope, line amounts and total tell the same story.
Common questions
Does a demolition estimate include rebuilding?
Not unless rebuilding is explicitly listed. Separate removal, clean-up and reconstruction so the customer understands the condition left at the end of each scope.
Why show waste handling separately?
Removal effort and disposal arrangements can change independently. A defined handling line makes access constraints and provider charges easier to review.
FROM SITE NOTES TO AN ITEMISED PDF
Make your own interior demolition estimate.
Enter the scope in Estimates on iPhone or Android, edit each quantity and rate in pounds, add your business and customer details, and review the PDF before sharing it.

