THE PROJECT
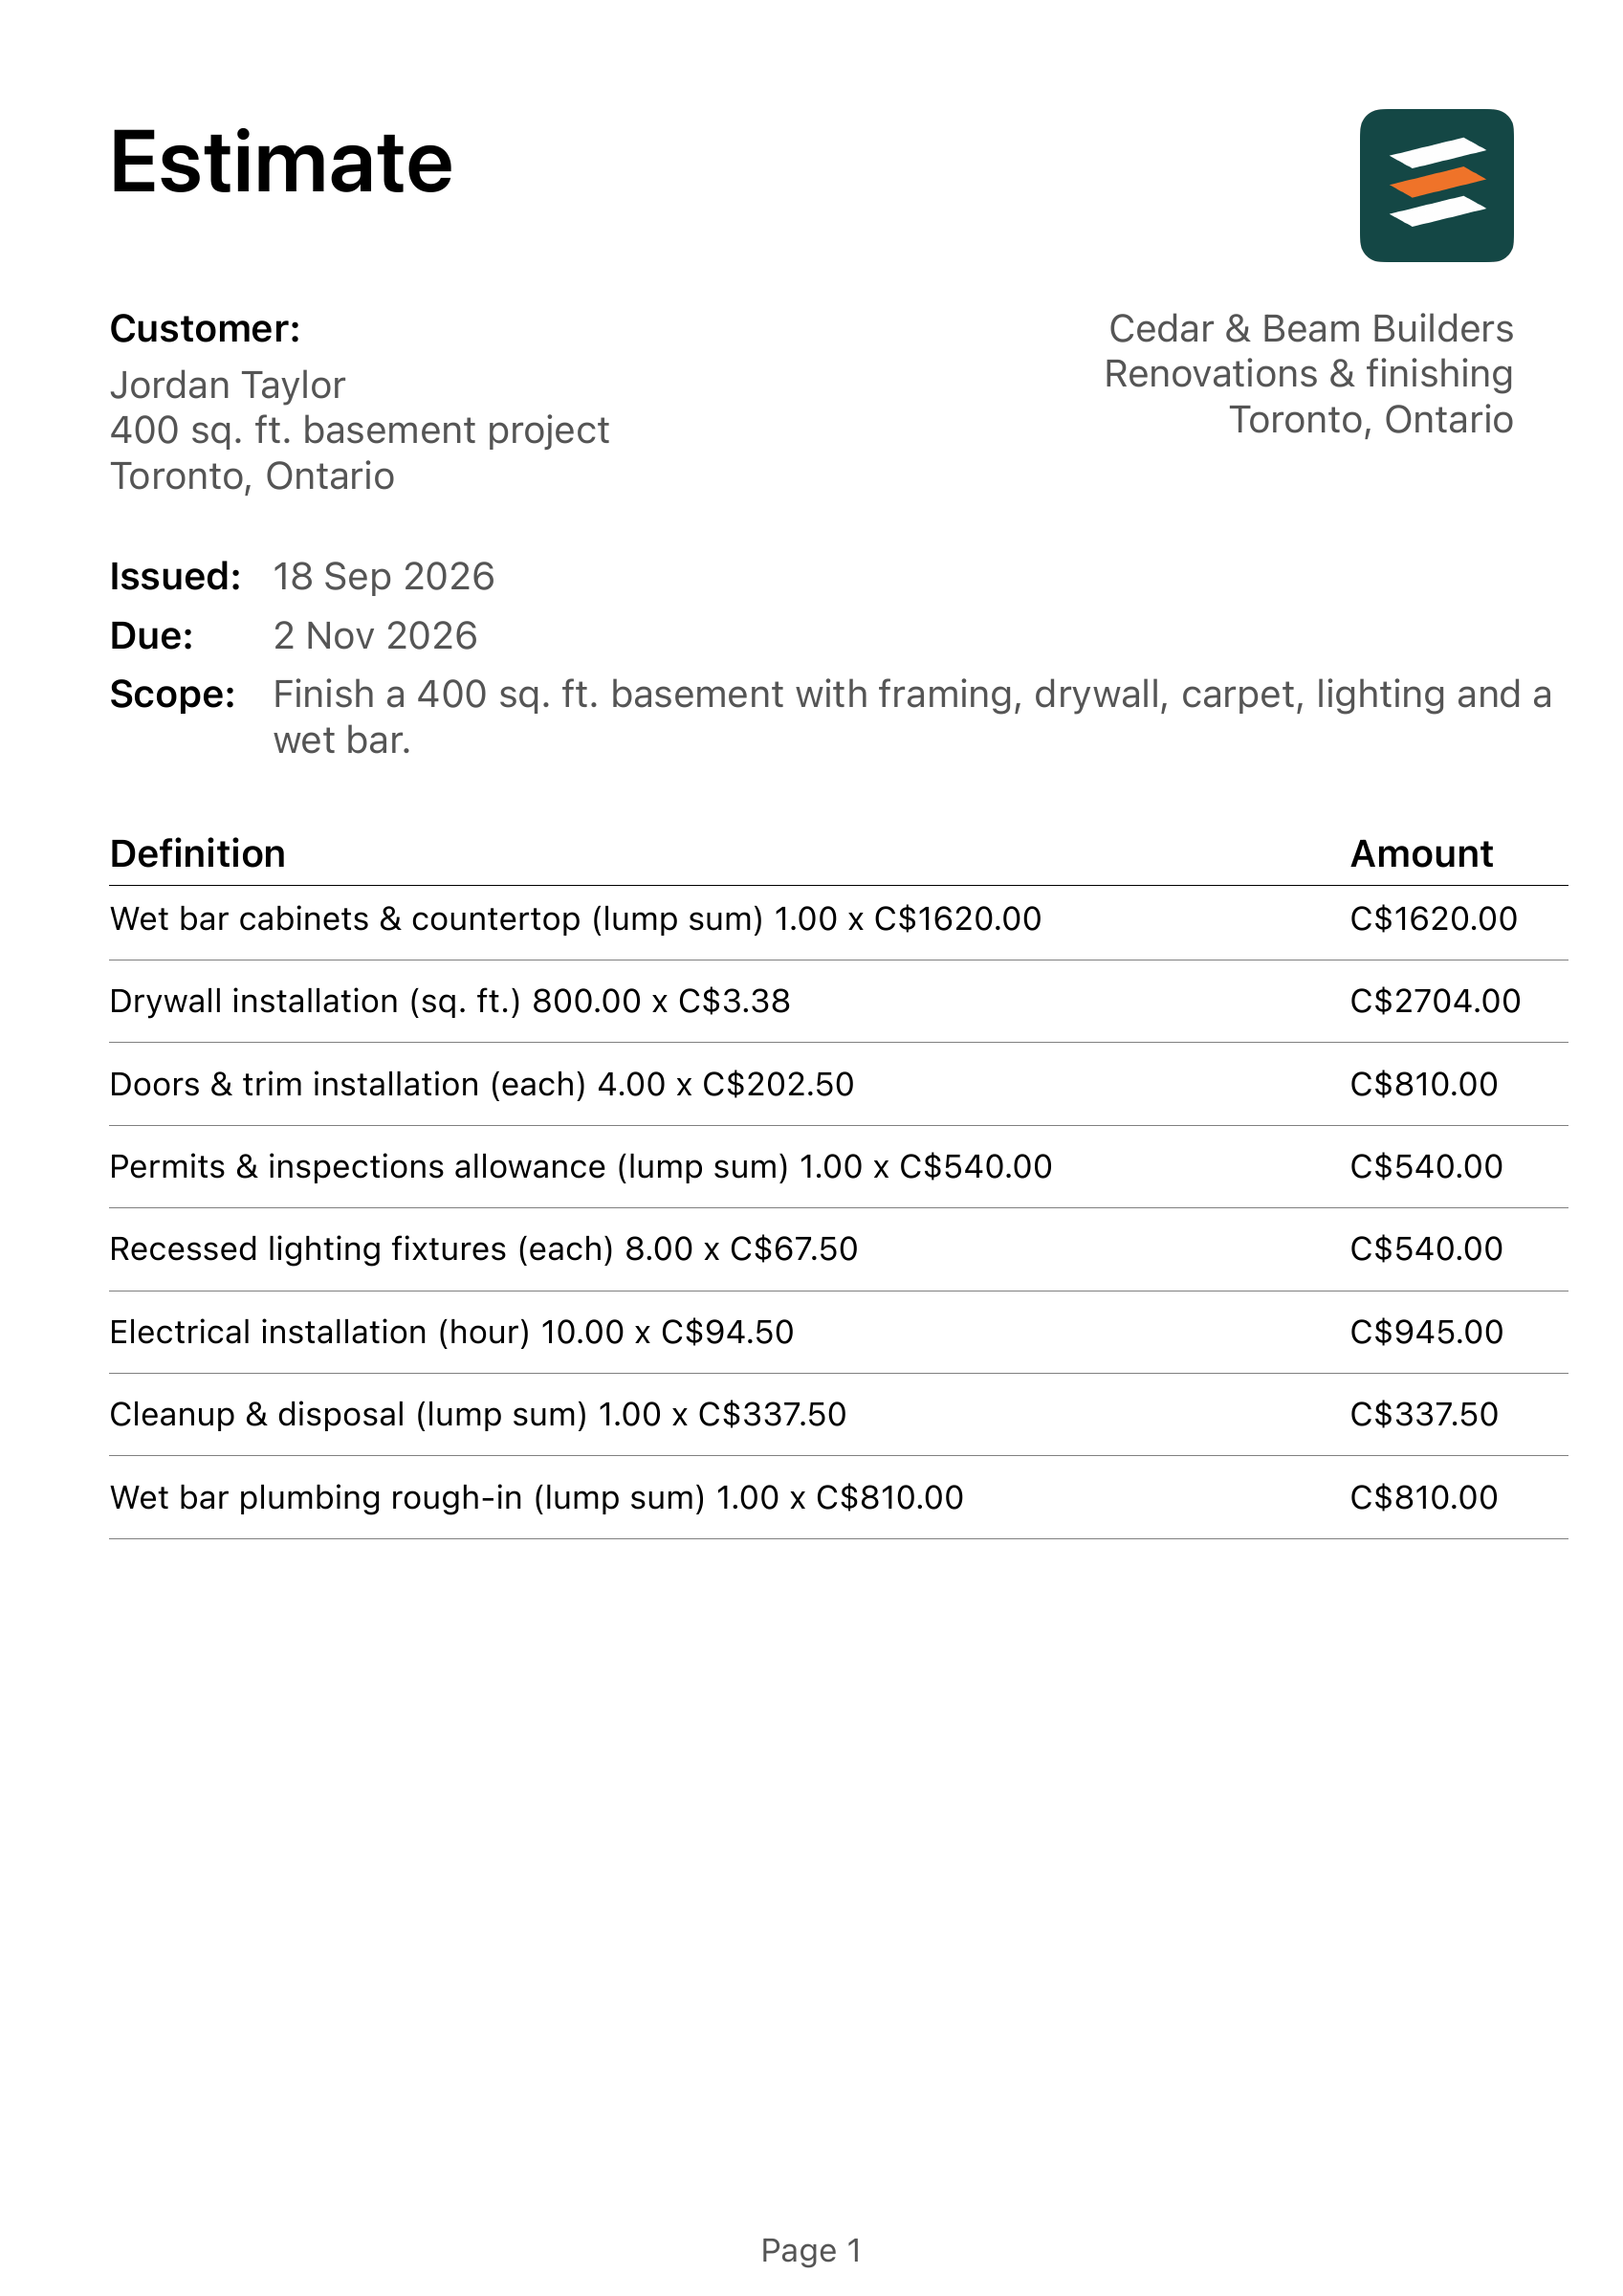
A fictional 400 sq. ft. basement finishing project in Toronto, Ontario. The actual two-page PDF export shows 12 itemized costs, a C$16,142.50 subtotal, a 0% tax entry and a C$16,142.50 total.
The estimate is prepared by the example business Cedar & Beam Builders for the example customer Jordan Taylor. Its scope reads: finish a 400 sq. ft. basement with framing, drywall, carpet, lighting and a wet bar. The line items also cover insulation, paint, doors and trim, cleanup, and two allowances.
Use this document to see how a scope and costs appear together in a client-facing PDF. The project, people and prices are illustrative. They are not a Toronto price benchmark or a quote for another basement.
The 12 line items in the PDF
Each amount below matches the exported document. The page breaks after wet bar plumbing rough-in; the remaining items and totals appear on page two.
| Work item | Quantity × unit cost | Amount |
|---|---|---|
| Wet bar cabinets & countertop | 1 lump sum × C$1,620.00 | C$1,620.00 |
| Drywall installation | 800 sq. ft. × C$3.38 | C$2,704.00 |
| Doors & trim installation | 4 each × C$202.50 | C$810.00 |
| Permits & inspections allowance | 1 lump sum × C$540.00 | C$540.00 |
| Recessed lighting fixtures | 8 each × C$67.50 | C$540.00 |
| Electrical installation | 10 hours × C$94.50 | C$945.00 |
| Cleanup & disposal | 1 lump sum × C$337.50 | C$337.50 |
| Wet bar plumbing rough-in | 1 lump sum × C$810.00 | C$810.00 |
| Paint & primer | 800 sq. ft. × C$2.03 | C$1,624.00 |
| Framing & insulation | 1 lump sum × C$2,430.00 | C$2,430.00 |
| Carpet installation | 400 sq. ft. × C$6.08 | C$2,432.00 |
| Contingency allowance | 1 lump sum × C$1,350.00 | C$1,350.00 |
| Subtotal | C$16,142.50 | |
| Tax shown in PDF (0%) | C$0.00 | |
| Example total | C$16,142.50 | |
Check the assumptions before using an example
The PDF notes that tax is not included and asks the reader to review quantities, local rates and applicable tax before sharing. Its 0% tax entry describes this sample only. The permits and inspections amount is an allowance, not evidence that a particular approval or fee is covered.
A site visit may reveal moisture, foundation, ceiling-height, electrical, plumbing or access conditions that change the work. This sample PDF does not resolve those conditions. For a real project, state what you inspected, what remains unknown, which finishes are selected, and which work is outside the agreed scope.
Open the actual PDF export
The download is the two-page PDF produced by the app export workflow for this fictional Canadian project. It shows the business and customer blocks, scope, line items, subtotal, tax entry, total and notes.
Make the next estimate your own
- Measure the floor and each finished surface. Confirm the materials and finish level with the customer.
- Replace every example quantity and unit cost with your own measurements, labour costs, supplier quotes and subcontractor figures.
- Explain allowances, exclusions, schedule assumptions and the tax treatment for the actual job.
- Preview the full PDF and check the customer, address, scope, totals and notes before sharing.
Read the basement finishing guide for the trade-specific planning steps, or follow the general contractor estimate guide.

