THE SHORT ANSWER
Estimate a kitchen refurbishment by defining the layout first, then separating cabinets, worktops, appliances, utility work and finishes. Identify selections that remain allowances and the measurements or supplier quotes needed before the final price.
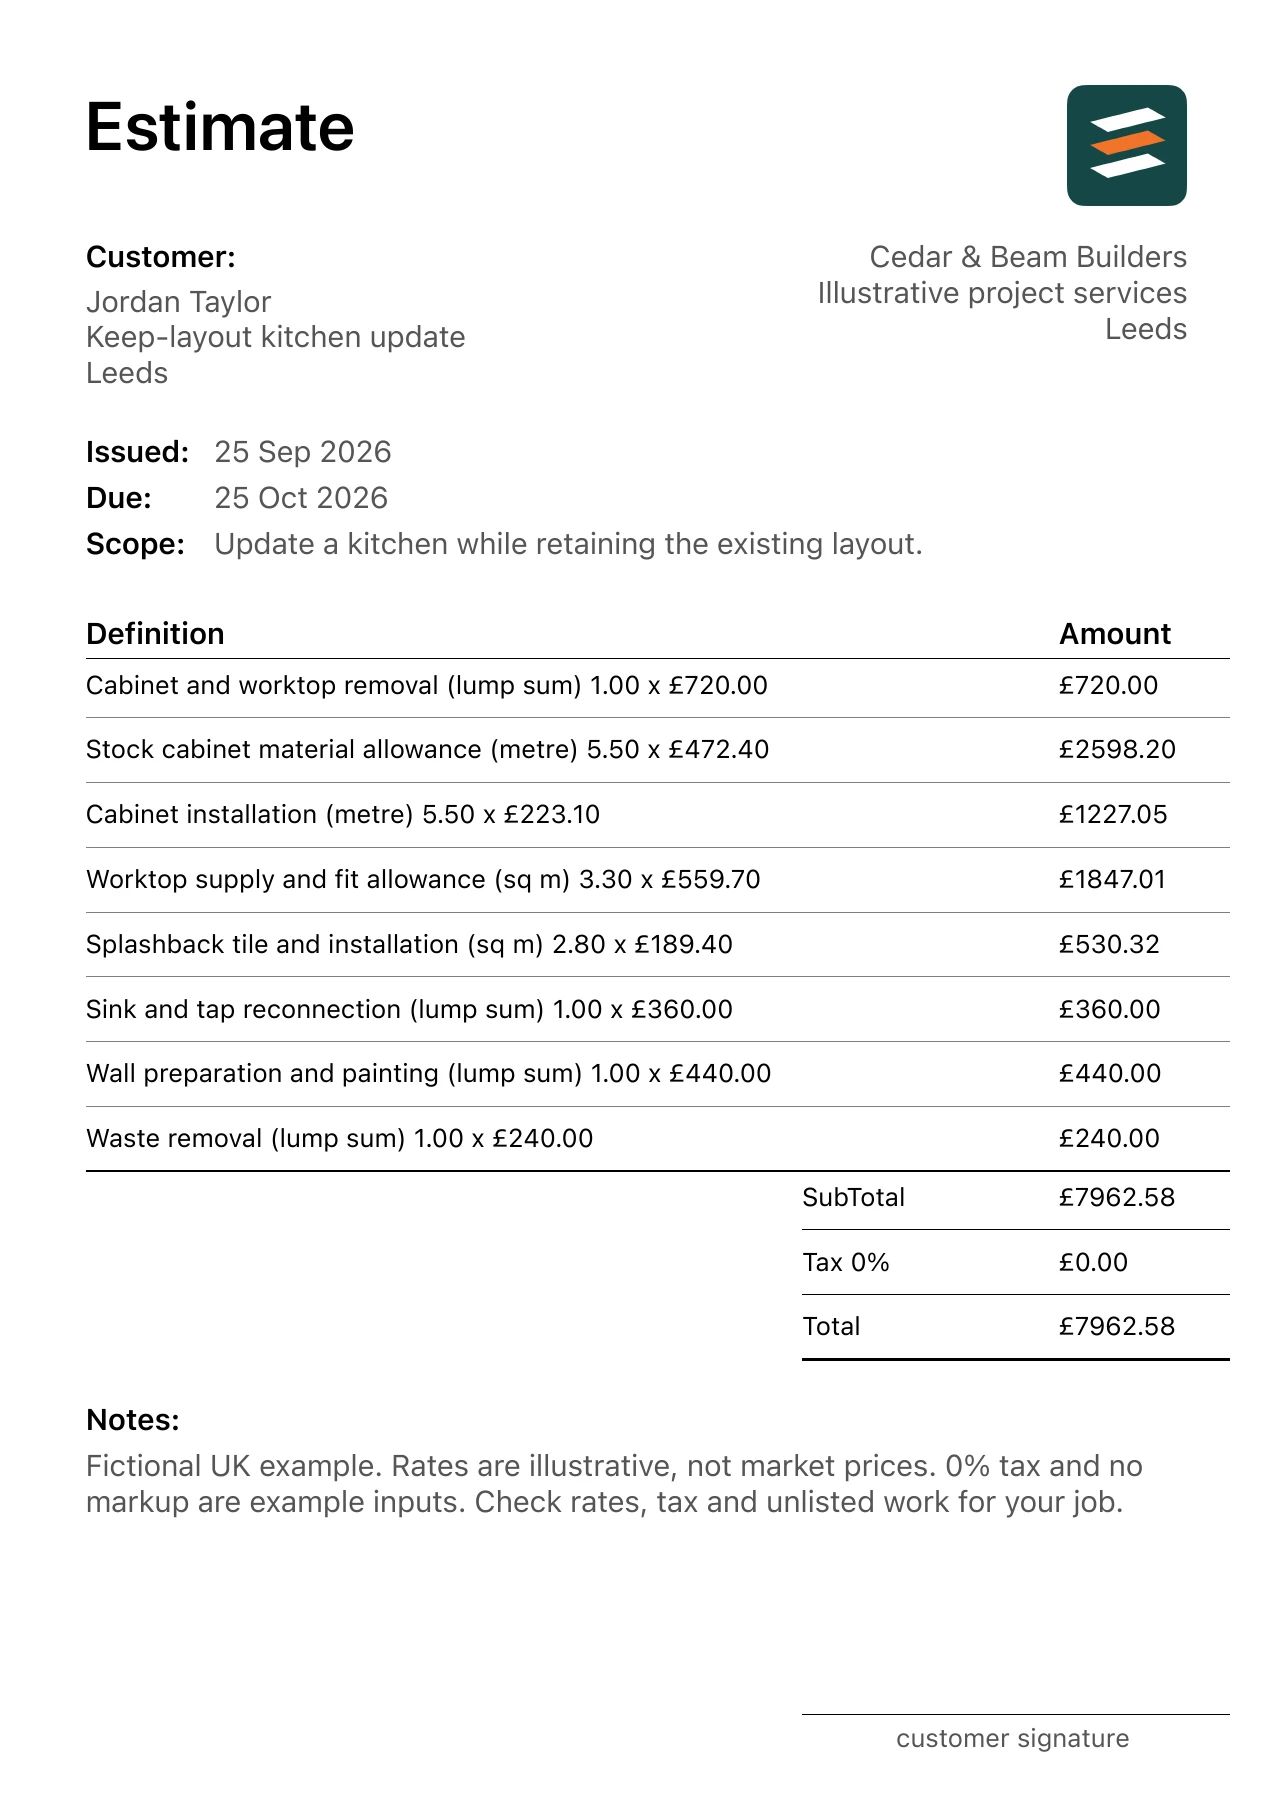
Use this fictional keep-layout kitchen update in Leeds to plan the estimate. The agreed work is: Update a kitchen while retaining the existing layout. Remove cabinets and worktops, install 5.5 metres of stock cabinets, allow for 3.3 sq m of worktop, reconnect existing sink services, replace splashback and paint affected walls. Appliances supplied by the customer. The matching kitchen refurbishment example and PDF shows the same inputs. These quantities and rates are teaching examples; use your own site measurements, product selections, supplier information and labour figures for a customer job.
Kitchen refurbishment estimate: compare the same kitchen schedule
A kitchen refurbishment cost calculator needs a cabinet and finish schedule before prices are meaningful. Record cabinet runs and individual units, worktops or countertops, appliances, flooring and the splashback. Identify retained items and whether the layout changes. A kitchen's floor area alone cannot reveal cabinet storage, worktop material, appliance allowances or changes to trade work.
Keep selected products, installation labour and assessed plumbing or electrical work distinct. Product allowances should state the supplied items and the point at which selections must be confirmed. Identify delivery, removal, disposal and any agreed temporary arrangements. Ask qualified trades to price changes that affect their work; a kitchen planning worksheet should not imply that unseen services or required approvals have been checked.
Compare quotes line by line against one schedule. A supply-only cabinet package cannot be compared directly with a fitted kitchen total, and a worktop allowance needs its actual material and dimensions. Label unfinished selections as allowances and explain how the estimate changes when they are chosen. Reconcile quantities, exclusions and the handoff condition before applying overhead and applicable tax to the project total.
A separate worked planning example
Independent illustrative arithmetic: hypothetical cabinet supply of £1,800.00, fitting of £600.00, worktop allowance of £700.00 and removal of £200.00 sum to £3,300.00. Appliances, assessed trade work and other finishes are excluded from this limited arithmetic exercise. These hypothetical inputs are not market rates and do not replace the amounts in the linked PDF.
Cost and scope questions
What should a kitchen renovation cost calculator include?
The chosen cabinet and finish schedule, supply and installation, assessed trade work, removal and other agreed tasks. Every retained or excluded item should be identifiable.
Why are two similar-sized kitchen quotes different?
Check cabinet specification, worktop selection, appliances, layout changes, trade scope and installation inclusions before comparing their totals.
1. Use a selection schedule
List cabinet style, worktop type, sink, tap and appliances with a selection status beside each. Mark an item as selected, customer-supplied or allowance. The estimate should make unfinished decisions visible rather than treating every choice as settled.
2. Give cabinets a measurable basis
A linear-foot cabinet allowance can help explain an early example, but real cabinet pricing also depends on the unit schedule, drawers, end panels and accessories. Reconcile the allowance against the supplier’s actual list before presenting it as a final product price.
3. Keep appliance responsibilities explicit
Customer-supplied does not automatically include unloading, moving, installation or disposal of old appliances. State which of those tasks is included. Confirm that dimensions and connection requirements are available before committing to the installation scope.
4. Identify dependencies before scheduling
Worktop measurements, cabinet delivery and splashback completion depend on earlier steps. Include a plain-language assumption about product availability and access. Do not use the estimate to promise a completion date that has not been checked against those dependencies.
Calculate the measured lines
The PDF uses 8 separate items. For example, Stock cabinet material allowance is 5.5 metres × £472.40 = £2,598.20; Cabinet installation is 5.5 metres × £223.10 = £1,227.05. Check that each unit describes the work being priced: area for a surface, metres for a run, and a count or defined lump sum for a discrete task. A material purchase allowance can differ from the installed quantity when product sizes, cuts or layout require it.
Adding the 8 rounded line amounts gives £7,962.58. The example PDF uses a 0% tax input and no markup; those settings do not determine how to price or treat an actual job. Do not copy the rates as a local price guide.
Check the scope before sending
- Reconcile cabinet quantities with a supplier list.
- Identify sink cutouts, end panels and hardware.
- Assign appliance delivery and installation responsibilities.
- Separate layout changes from the keep-layout base scope.
Outside the base scope: No wall removal, structural alterations, utility relocation or appliance purchase. Worktop and cabinet selections remain example allowances.
Confirm the site address, selected products, access, quantities, customer details and validity date. If opening the work reveals a different condition, record the change and update the relevant line before asking the customer to approve the revised work. Preview every page of the PDF so the written scope, line amounts and total tell the same story.
Common questions
Can I quote a kitchen before all selections are final?
You can prepare an estimate with clearly labelled allowances. Explain which selections may change the total and replace the allowances with confirmed supplier quotes before treating them as fixed prices.
Should cabinets and worktops be one line?
Separate them when they have different suppliers, quantities or selection assumptions. It makes scope changes and customer comparisons easier to understand.
FROM SITE NOTES TO AN ITEMISED PDF
Make your own kitchen refurbishment estimate.
Enter the scope in Estimates on iPhone or Android, edit each quantity and rate in pounds, add your business and customer details, and review the PDF before sharing it.