THE SHORT ANSWER
Estimate tile flooring from the installation area, selected tile, layout, substrate condition and edge details. Show material allowances and labour separately, especially when the customer has not finalized the tile.
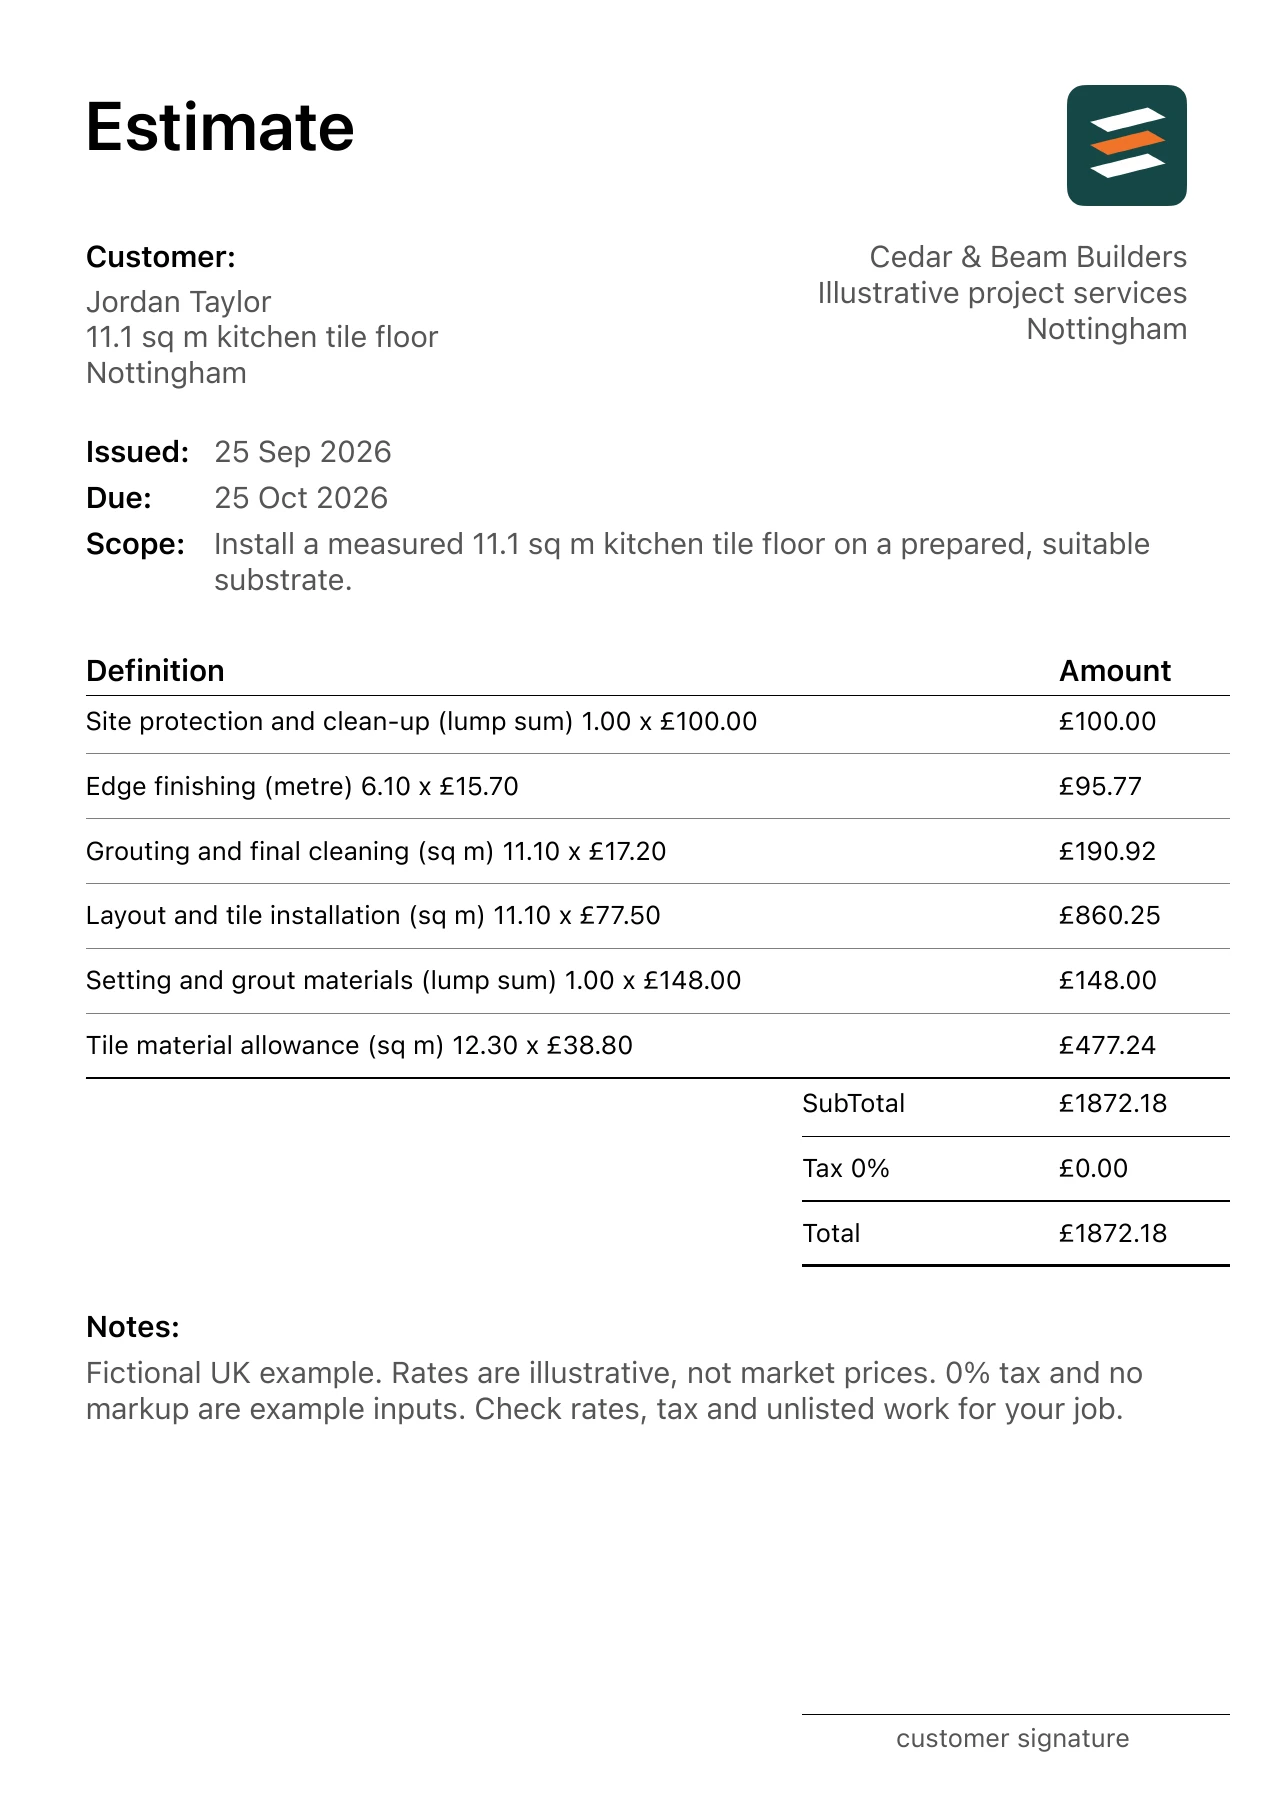
Use this fictional 11.1 sq m kitchen tile floor in Nottingham to plan the estimate. The agreed work is: Install a measured 11.1 sq m kitchen tile floor on a prepared, suitable substrate. Include 12.3 sq m of tile material allowance, setting and grout materials, installation, 6.1 metres of edge finishing and clean-up. Existing-floor removal is excluded. The matching tile flooring example and PDF shows the same inputs. These quantities and rates are teaching examples; use your own site measurements, product selections, supplier information and labour figures for a customer job.
Flooring calculator for tile: separate area, boxes and layout details
A tile flooring calculator begins with the area actually receiving tile, measured room by room in sq m. Draw irregular edges as smaller rectangles rather than taking the largest enclosing rectangle. Record the tile dimensions, box coverage and pattern. The order quantity must account for the approved layout and whole boxes; an area total alone does not settle cuts, pattern matching or spare pieces.
Separate tile supply, preparation, installation labour, grout and transitions. Identify the selected substrate and ask the appropriate specialist to assess its suitability. Any levelling, damage correction or moisture-related work needs a defined scope before it becomes an allowance. Keep wall tiling outside a floor quantity unless the estimate includes a separate measured wall area and associated preparation.
Compare quotes using the same tile selection, pattern and edge details. Small rooms with many cuts can carry more detail work than an unobstructed area of equal size. State who owns surplus boxes and whether disposal of the old floor is included. A clear tile estimate shows installed area, purchasing coverage and accessory quantities side by side rather than combining all of them into one unexplained rate.
A separate worked planning example
Independent illustrative arithmetic: an assumed 20 sq m installation at £30.00 per sq m equals £600.00 for the defined labour line. A separate user-entered £450.00 tile allowance and £80.00 grout allowance make £1,130.00 for these three lines. These hypothetical inputs are not market rates and do not replace the amounts in the linked PDF.
Cost and scope questions
How many tile boxes should I order?
Use selected box coverage and a layout-specific purchase allowance, then round up to full boxes. Ask the supplier or installer to confirm the quantity against the actual room plan.
Does the tile calculator include floor preparation?
Only when you supply an assessed and priced preparation line. The measured finish area does not establish the condition or suitability of the substrate.
1. Confirm the actual tile and layout
Tile size, pattern and room geometry affect cuts and handling. Record the agreed layout and product before treating an installation rate as final. A straightforward room in a sample is not a substitute for inspecting a complicated layout.
2. Separate tile purchasing from installed area
This example installs 11.1 sq m and allows 12.3 sq m of tile. Explain the additional purchasing quantity rather than presenting it as extra installed space. Confirm carton quantities and replacement-piece expectations with the selected product.
3. Name the substrate assumption
The sample starts from a prepared, suitable substrate. It does not cover removal or corrective work. If those tasks belong in the job, add measured lines instead of hiding them in a general tile-installation amount.
4. Finish the estimate at the edges
Thresholds, perimeter transitions, exposed tile edges and final cleaning form part of the finished result. Count them explicitly. Confirm who moves and reinstalls appliances and whether the customer expects adjacent finishing trim work.
Calculate the measured lines
The PDF uses 6 separate items. For example, Tile material allowance is 12.3 sq m × £38.80 = £477.24; Layout and tile installation is 11.1 sq m × £77.50 = £860.25. Check that each unit describes the work being priced: area for a surface, metres for a run, and a count or defined lump sum for a discrete task. A material purchase allowance can differ from the installed quantity when product sizes, cuts or layout require it.
Adding the 6 rounded line amounts gives £1,872.18. The example PDF uses a 0% tax input and no markup; those settings do not determine how to price or treat an actual job. Do not copy the rates as a local price guide.
Check the scope before sending
- Record tile size, selection and pattern.
- Confirm a suitable substrate is part of the starting condition.
- Count edges, thresholds and transitions.
- State removal and appliance responsibilities.
Outside the base scope: No existing-floor demolition, structural repairs, waterproof shower work, major levelling or appliance handling.
Confirm the site address, selected products, access, quantities, customer details and validity date. If opening the work reveals a different condition, record the change and update the relevant line before asking the customer to approve the revised work. Preview every page of the PDF so the written scope, line amounts and total tell the same story.
Common questions
Is a tile flooring estimate the same as a shower estimate?
No. The scope and assemblies differ. This floor example does not price a shower or imply that shower waterproofing is included.
Should grout be included?
State it explicitly. Identify setting and grout materials as well as the labour needed to deliver the agreed finished floor.
FROM SITE NOTES TO AN ITEMISED PDF
Make your own tile flooring estimate.
Enter the scope in Estimates on iPhone or Android, edit each quantity and rate in pounds, add your business and customer details, and review the PDF before sharing it.