THE SHORT ANSWER
Estimate luxury vinyl plank flooring by separating measured floor area, material purchase quantity, preparation, installation and transitions. Confirm the chosen product and substrate requirements before relying on a simple per-sq-metre total.
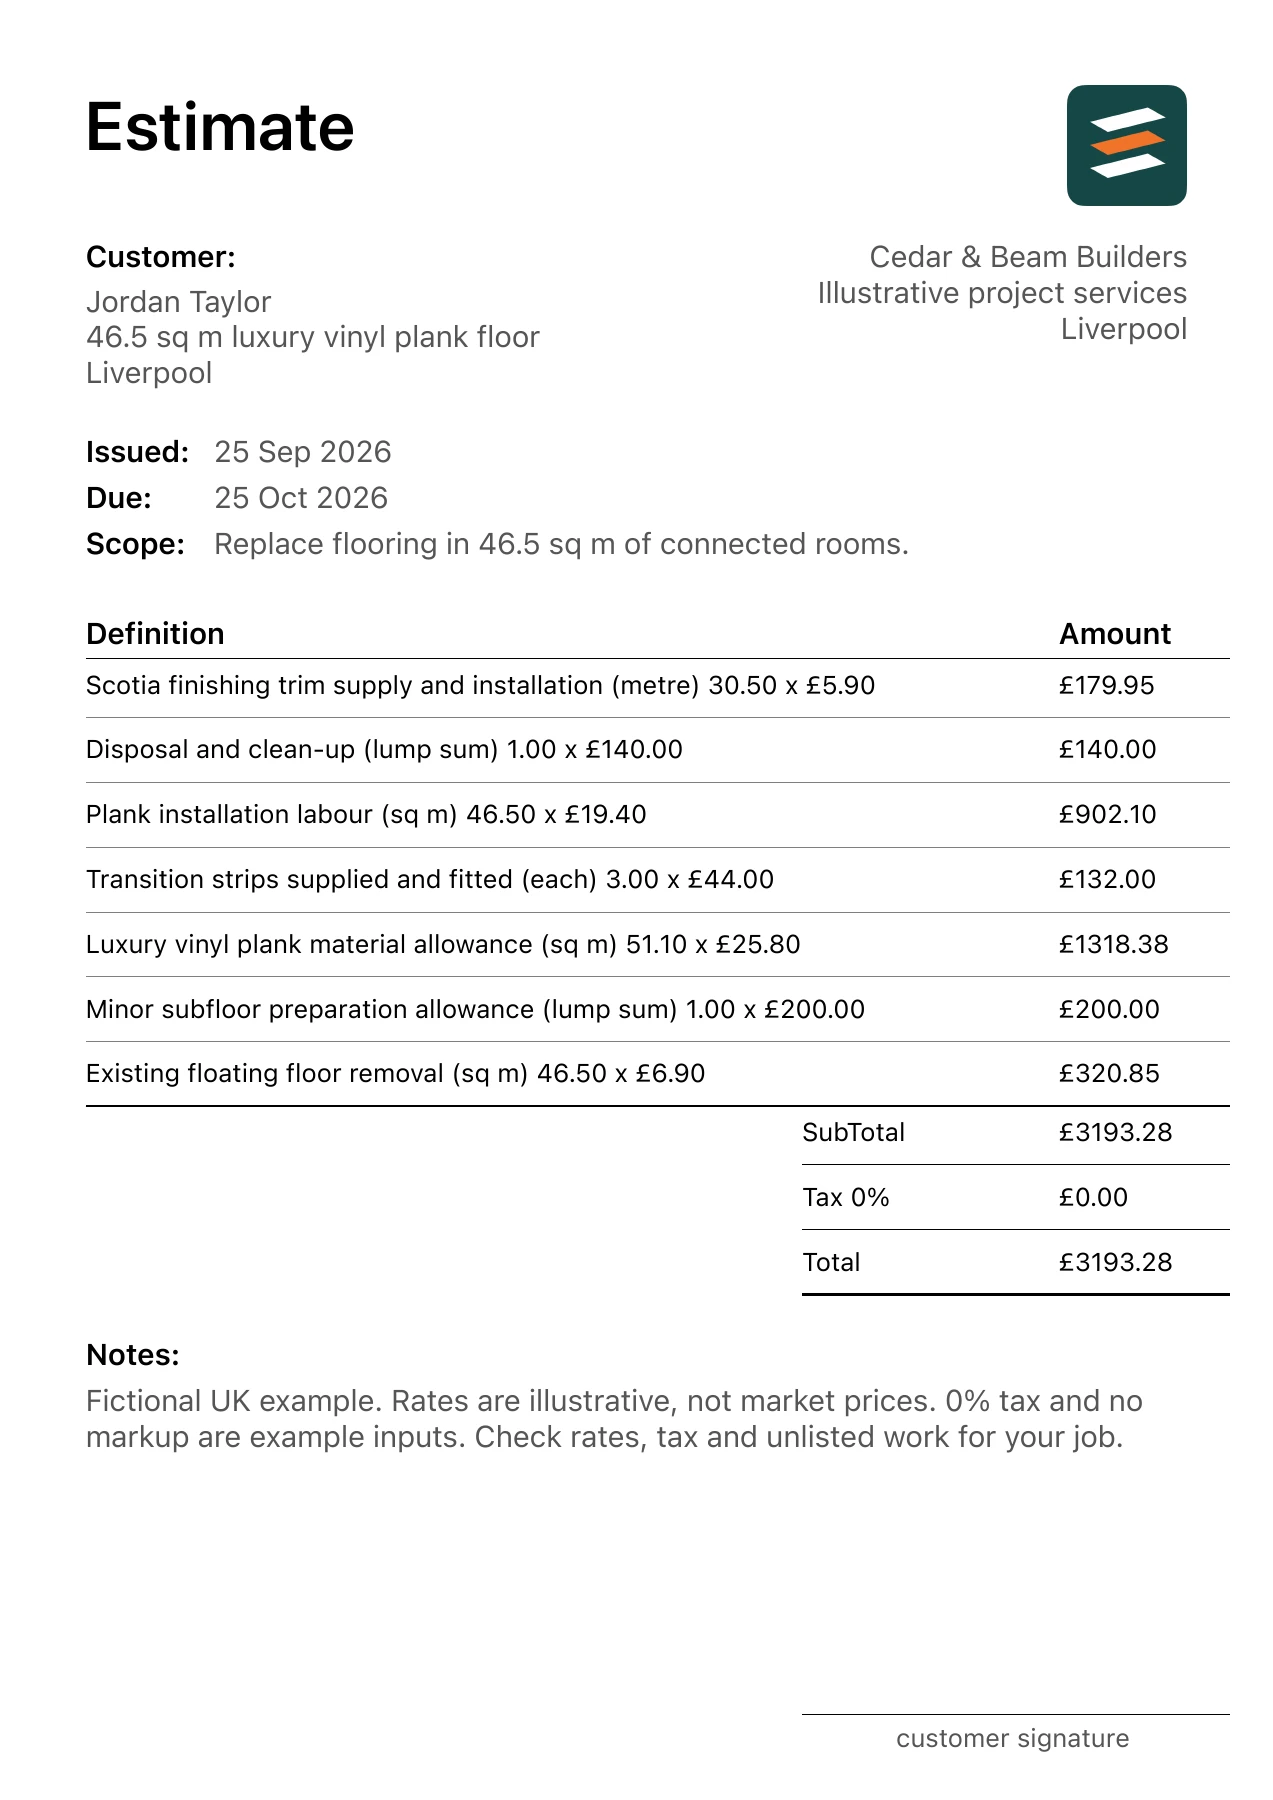
Use this fictional 46.5 sq m luxury vinyl plank floor in Liverpool to plan the estimate. The agreed work is: Replace flooring in 46.5 sq m of connected rooms. Include removal of the existing floating floor, a measured 51.1 sq m plank material allowance, installation, minor preparation allowance, three transitions and 30.5 metres of scotia finishing trim. The matching luxury vinyl plank flooring example and PDF shows the same inputs. These quantities and rates are teaching examples; use your own site measurements, product selections, supplier information and labour figures for a customer job.
1. Measure the installation footprint
Create a room-by-room takeoff and reconcile connecting areas so they are not counted twice. Identify closets and doorways. Keep material purchasing allowances separate from the net area where the installer will lay the floor.
2. Build a product-specific material allowance
The sample allows 51.1 sq m for a measured 46.5 sq m installation. That extra 4.6 sq m is a planning assumption for this layout. Recheck the quantity against plank direction, cuts, cartons and the product selected by the customer.
3. Do not bury preparation
Removal may reveal uneven or unsuitable surfaces. Define the minor preparation included and how additional work will be measured and authorized. A vague preparation line should not imply that every possible substrate issue is covered.
4. Count the finishing pieces
Transitions, scotia finishing trim and door-related adjustments can be missed when the estimate focuses only on the open floor. Count them separately and state who moves appliances or heavy furniture. Review whether existing skirting boards remain or are replaced.
Calculate the measured lines
The PDF uses 7 separate items. For example, Existing floating floor removal is 46.5 sq m × £6.90 = £320.85; Luxury vinyl plank material allowance is 51.1 sq m × £25.80 = £1,318.38. Check that each unit describes the work being priced: area for a surface, metres for a run, and a count or defined lump sum for a discrete task. A material purchase allowance can differ from the installed quantity when product sizes, cuts or layout require it.
Adding the 7 rounded line amounts gives £3,193.28. The example PDF uses a 0% tax input and no markup; those settings do not determine how to price or treat an actual job. Do not copy the rates as a local price guide.
Check the scope before sending
- Reconcile room and wardrobe measurements.
- Confirm the exact plank and purchasing quantity.
- Identify subfloor preparation limits.
- Count transitions and perimeter finishing trim.
Outside the base scope: No structural subfloor repair, moisture remediation, stairs, appliance relocation or major levelling.
Confirm the site address, selected products, access, quantities, customer details and validity date. If opening the work reveals a different condition, record the change and update the relevant line before asking the customer to approve the revised work. Preview every page of the PDF so the written scope, line amounts and total tell the same story.
Common questions
Should waste be included in flooring labour?
Explain the measurement basis. In this example, the purchase allowance exceeds the installed area, while installation labour uses the measured 46.5 sq m.
How should I quote unknown subfloor repairs?
Describe the preparation included in the base scope, then identify additional repairs as a separate scope decision after inspection.
FROM SITE NOTES TO AN ITEMISED PDF
Make your own luxury vinyl plank flooring estimate.
Enter the scope in Estimates on iPhone or Android, edit each quantity and rate in pounds, add your business and customer details, and review the PDF before sharing it.

