THE SHORT ANSWER
Estimate vinyl plank flooring by separating measured floor area, material purchase quantity, preparation, installation and transitions. Confirm the chosen product and substrate requirements before relying on a simple per-square-foot total.
The worked project in this guide is 500 sq. ft. vinyl plank floor. It uses an original fictional job to explain the estimating decisions, with a matching vinyl plank flooring PDF example. Replace the example inputs with your measurements, supplier quotes and labor costs.
How to calculate floor size for vinyl flooring and LVP packs
To calculate how much LVP you need, split an irregular room into rectangles, multiply each length by its width and add the areas. Use one measurement system throughout. Include recesses that will receive flooring and exclude only areas outside the agreed installation scope. Measure adjoining rooms individually so a missed doorway or small utility space does not disappear from the order.
Installed floor size and vinyl purchase coverage are different worksheet entries. Add the product- and layout-specific cutting allowance agreed with the installer, then divide by the supplier's coverage per pack and round up. Record the chosen installation type, transitions and edge finishing. Do not substitute an allowance for checking the actual layout, product directions and condition of the existing floor.
A vinyl plank flooring estimate should also identify removal, preparation and any furniture handling. A calculator supplies arithmetic once you provide these inputs; it does not diagnose subfloor condition or choose a compatible system. For a bulk flooring order, reconcile the room schedule against the total packs and keep product identification with the quote so later additions do not silently change the selection.
A separate worked planning example
Independent illustrative arithmetic: two assumed rectangles of 12 × 10 ft. and 8 × 10 ft. total 200 sq. ft.. A hypothetical 10% allowance gives 220 sq. ft.; packs covering 22 sq. ft. each require 10 packs. These hypothetical inputs are not market rates and do not replace the amounts in the linked PDF.
Cost and scope questions
How much LVP do I need for several rooms?
Add the measured installed areas, agree the cutting allowance for the connected layout, then round the total purchase coverage to whole packs. Record each room so the total can be checked.
Should vinyl flooring labor use the extra purchase quantity?
Only if that is the contractor’s stated pricing basis. Normally the quote should distinguish installed area from pack coverage so any difference is transparent.
Flooring quantity calculator: vinyl, tile and pack ordering for US projects
1. Measure the installation footprint
Create a room-by-room takeoff and reconcile connecting areas so they are not counted twice. Identify closets and doorways. Keep material purchasing allowances separate from the net area where the installer will lay the floor.
2. Build a product-specific material allowance
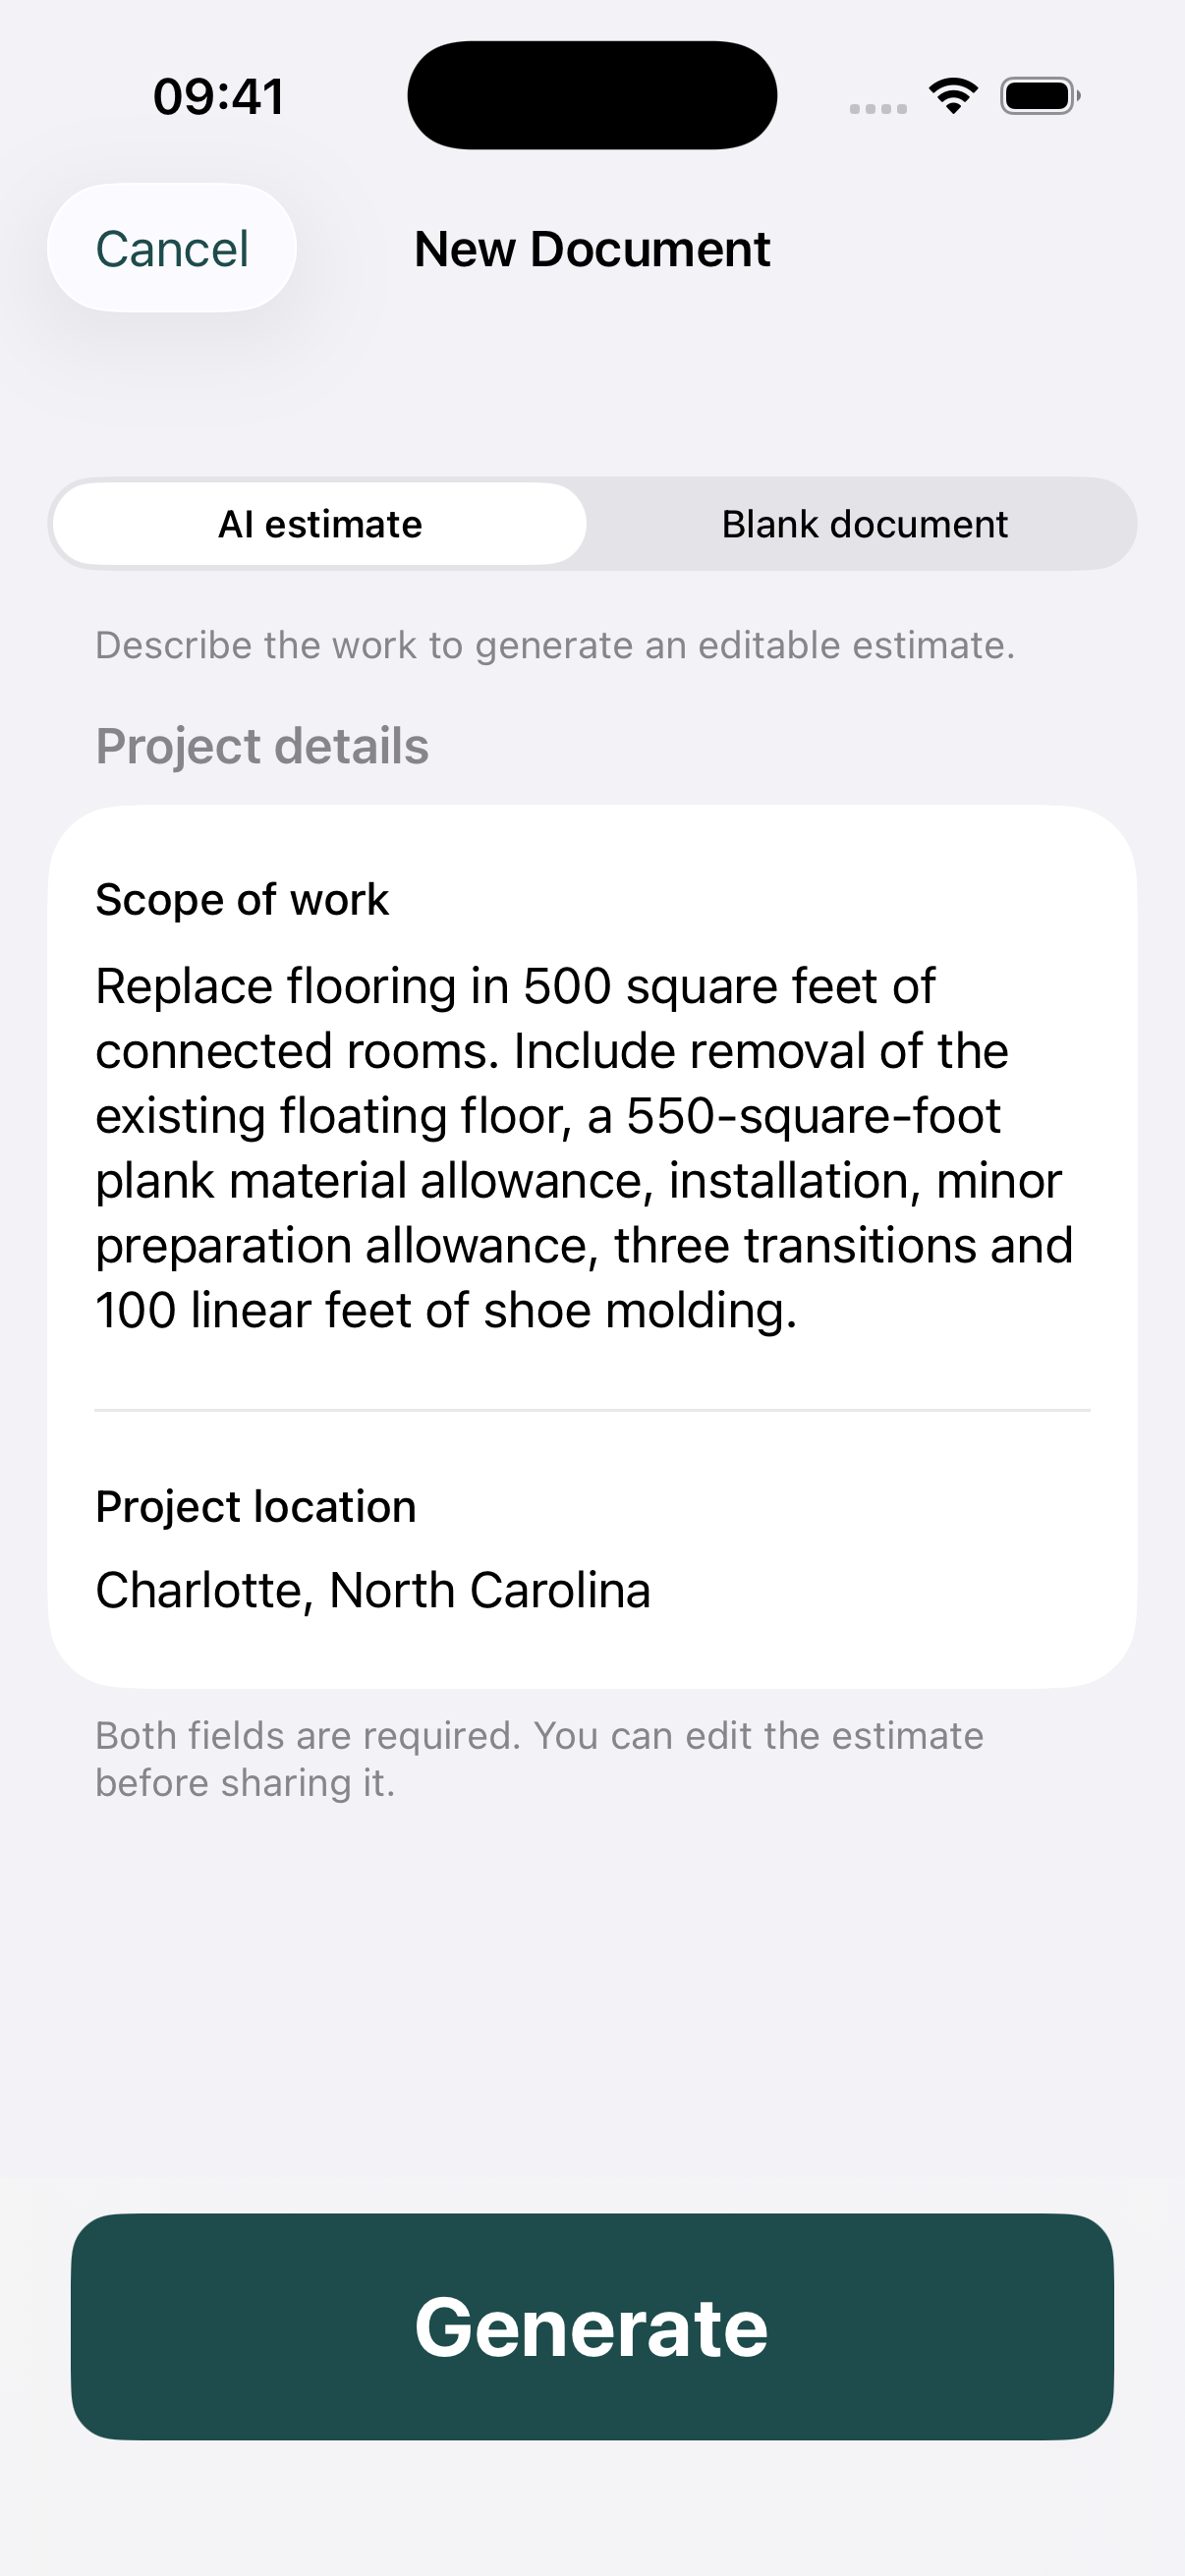
The sample allows 550 square feet for a 500-square-foot installation. That extra 50 square feet is a planning assumption for this layout. Recheck the quantity against plank direction, cuts, cartons and the product selected by the customer.
3. Do not bury preparation
Removal may reveal uneven or unsuitable surfaces. Define the minor preparation included and how additional work will be measured and authorized. A vague preparation line should not imply that every possible substrate issue is covered.
4. Count the finishing pieces
Transitions, shoe molding and door-related adjustments can be missed when the estimate focuses only on the open floor. Count them separately and state who moves appliances or heavy furniture. Review whether existing baseboards remain or are replaced.
A worked vinyl plank flooring calculation
Materials are 550 sq. ft. × $3 = $1,650. Installation is 500 × $2.25 = $1,125. The two lines total $2,775 before removal, preparation and finishing pieces.
The complete example contains 7 lines totaling $3,990.00 before any tax or markup. These are deliberately stated example prices, not a survey, regional price recommendation or offer to perform the job.
To set your own selling price, review direct costs and decide how you will cover overhead and profit. For example, adding 20% to a $1,000 cost gives $1,200; it does not produce a 20% gross margin. Use the approach you intend consistently, and avoid adding a second markup to rates that already include it.
Before you send the estimate
- Reconcile room and closet measurements.
- Confirm the exact plank and purchasing quantity.
- Identify subfloor preparation limits.
- Count transitions and perimeter trim.
Example scope boundary: No structural subfloor repair, moisture remediation, stairs, appliance relocation or major leveling.
Review the client name, location, validity date and all calculations. Tax is not included in this example; determine the correct treatment for the actual work rather than copying a sample percentage.
Common questions
Should waste be included in flooring labor?
Explain the measurement basis. In this example, the purchase allowance exceeds the installed area, while installation labor uses the measured 500 square feet.
How should I quote unknown subfloor repairs?
Describe the preparation included in the base scope, then identify additional repairs as a separate scope decision after inspection.
TAKE THE NEXT JOB FROM SCOPE TO PDF
Make your own vinyl plank flooring estimate.
Use Estimates on iPhone or Android to draft a scope with AI assistance or enter your own items. Review quantities and rates, add your business logo, and export a PDF. Example files are free to view; app features may require an in-app purchase.