THE SHORT ANSWER
Estimate a mini-split from verified equipment selection, unit locations, line-set route, electrical readiness and commissioning. Show equipment and installation separately, with a site review before treating allowances as final.
The worked project in this guide is one indoor and one outdoor unit. It uses an original fictional job to explain the estimating decisions, with a matching mini-split installation PDF example. Replace the example inputs with your measurements, supplier quotes and labor costs.
1. Verify the system selection
Equipment should follow the actual space and design requirements established by the qualified contractor. A generic room size or example capacity is not a final system specification.
2. Map both unit locations
Record mounting surfaces, access and the proposed line-set route. A 25-foot illustrative allowance is only useful when it corresponds to an agreed path.
3. Separate related trades
Identify who provides power, disconnects, supports and any required approvals. The base example does not hide electrical upgrades or structural changes in the HVAC labor line.
4. Budget commissioning
Include manufacturer-required setup and a handoff record within the responsible trade scope. Scheduling depends on equipment availability and required site readiness.
A worked mini-split installation calculation
The line-set allowance is 25 linear ft. × $38 = $950. One equipment allowance × $2,450 = $2,450; together those product lines total $3,400 before mounting, labor and commissioning.
The complete example contains 7 lines totaling $5,950.00 before any tax or markup. These are deliberately stated example prices, not a survey, regional price recommendation or offer to perform the job.
To set your own selling price, review direct costs and decide how you will cover overhead and profit. For example, adding 20% to a $1,000 cost gives $1,200; it does not produce a 20% gross margin. Use the approach you intend consistently, and avoid adding a second markup to rates that already include it.
Before you send the estimate
- Complete a qualified site and system review.
- Confirm indoor/outdoor locations and route.
- Assign electrical and permit work.
- Replace equipment allowance with selected product quote.
Example scope boundary: No electrical service upgrade, new structural support, long-route allowance beyond 25 feet, wall restoration or unlisted permit fees.
Review the client name, location, validity date and all calculations. Tax is not included in this example; determine the correct treatment for the actual work rather than copying a sample percentage.
Common questions
Is a mini-split estimate just an equipment price?
No. Locations, route, mounting, electrical readiness, installation and commissioning also need defined scope.
Can I use the example line-set length on my job?
Measure the proposed route. The 25-foot quantity is fictional and should be replaced with the actual takeoff.
TAKE THE NEXT JOB FROM SCOPE TO PDF
Make your own mini-split installation estimate.
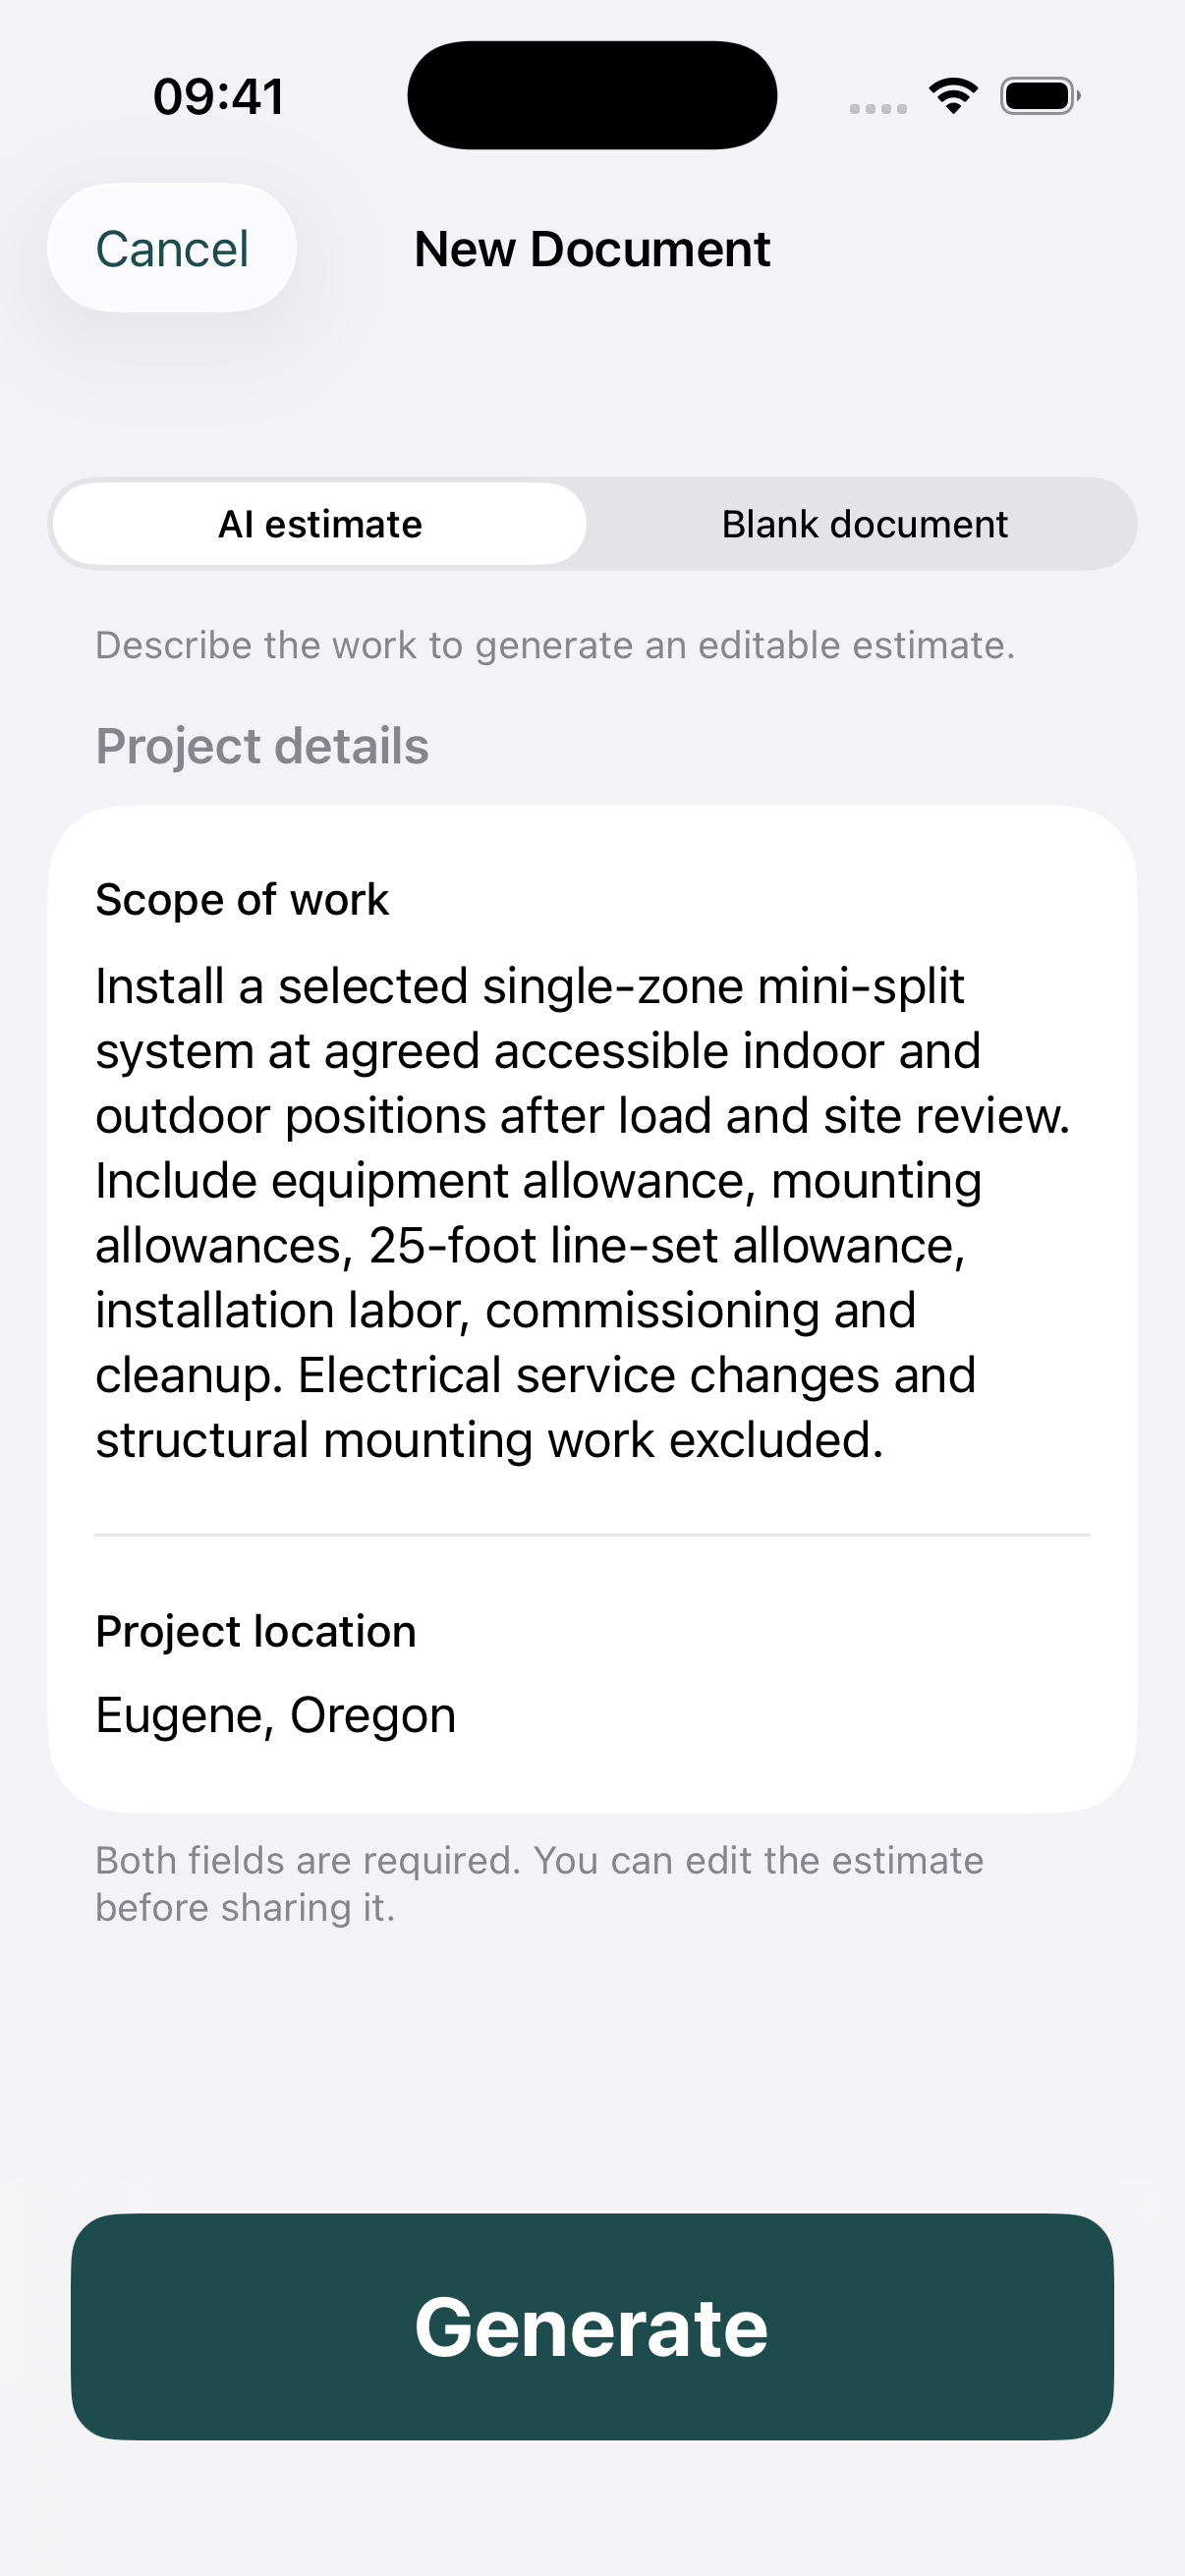
Use Estimates on iPhone or Android to draft a scope with AI assistance or enter your own items. Review quantities and rates, add your business logo, and export a PDF. Example files are free to view; app features may require an in-app purchase.

