EXAMPLE AT A GLANCE
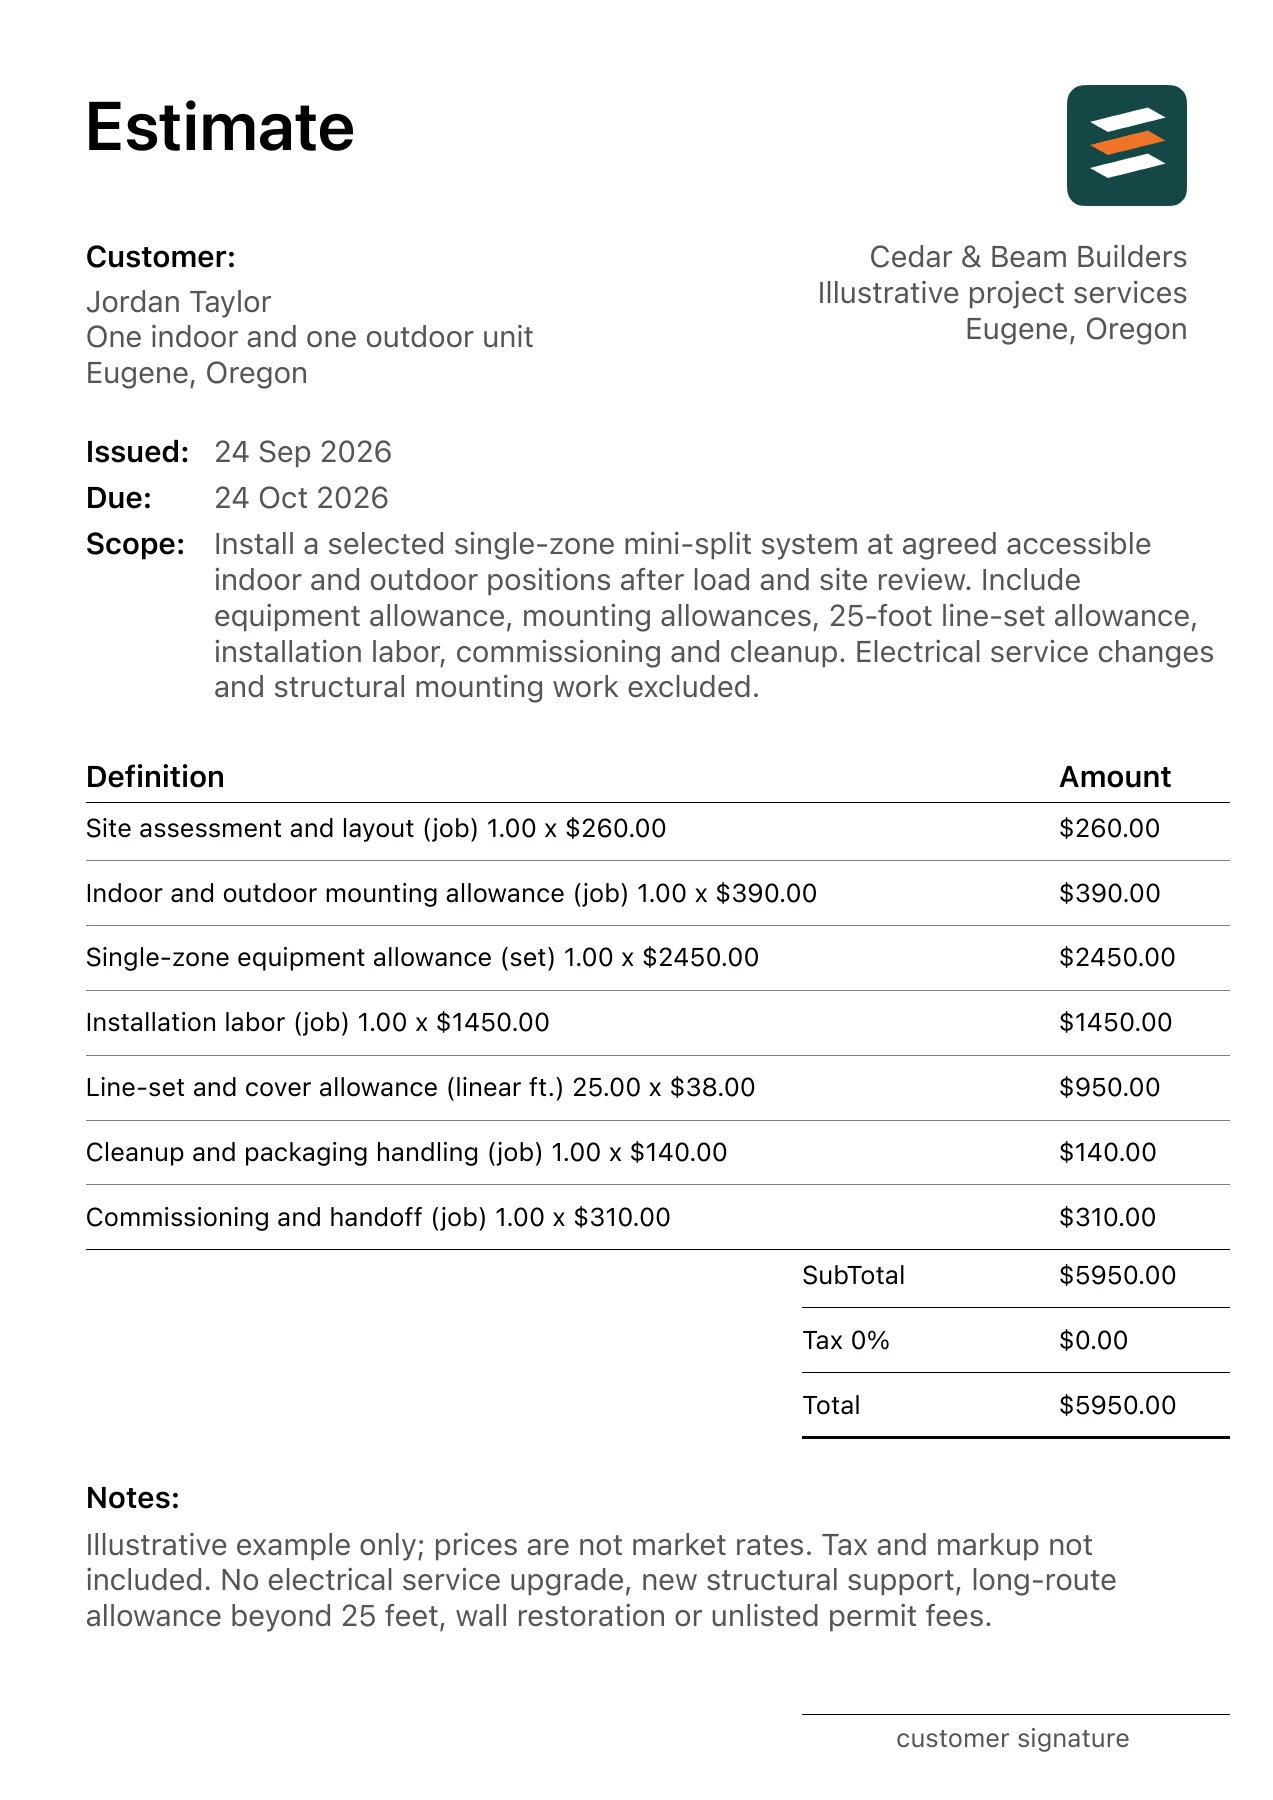
This mini-split installation estimate contains 7 line items totaling $5,950.00. It includes an app-exported PDF, a visible calculation table and explicit exclusions. All prices are fictional and exclude tax and markup.
The one indoor and one outdoor unit scope
Install a selected single-zone mini-split system at agreed accessible indoor and outdoor positions after load and site review. Include equipment allowance, mounting allowances, 25-foot line-set allowance, installation labor, commissioning and cleanup. Electrical service changes and structural mounting work excluded.
- Prepared by
- Cedar & Beam Builders · fictional business
- Prepared for
- Jordan Taylor · fictional customer
- Example location
- Eugene, Oregon
- Issued / valid through
- September 24 / October 24, 2026
Itemized mini-split installation estimate
The table below uses the same quantities and unit prices as the downloadable PDF. Amounts are in US dollars; the location provides context and does not make these local market rates.
| Work item | Quantity | Unit price | Amount |
|---|---|---|---|
| Site assessment and layout | 1 job | $260.00 | $260.00 |
| Single-zone equipment allowance | 1 set | $2,450.00 | $2,450.00 |
| Indoor and outdoor mounting allowance | 1 job | $390.00 | $390.00 |
| Line-set and cover allowance | 25 linear ft. | $38.00 | $950.00 |
| Installation labor | 1 job | $1,450.00 | $1,450.00 |
| Commissioning and handoff | 1 job | $310.00 | $310.00 |
| Cleanup and packaging handling | 1 job | $140.00 | $140.00 |
| Subtotal / example total | $5,950.00 | ||
Tax and markup: not included. Determine and apply the appropriate values for your own job. A zero tax entry in this example does not mean the work is tax-exempt.
How to read the quantities
The line-set allowance is 25 linear ft. × $38 = $950. One equipment allowance × $2,450 = $2,450; together those product lines total $3,400 before mounting, labor and commissioning.
What the example includes—and leaves out
Record mounting surfaces, access and the proposed line-set route. A 25-foot illustrative allowance is only useful when it corresponds to an agreed path.
Outside this scope: No electrical service upgrade, new structural support, long-route allowance beyond 25 feet, wall restoration or unlisted permit fees.
Keep unresolved selections and site conditions visible. If a measurement, material choice or repair requirement changes, revise the relevant quantity or allowance and share the updated estimate before proceeding with the added work.
Download the actual app PDF
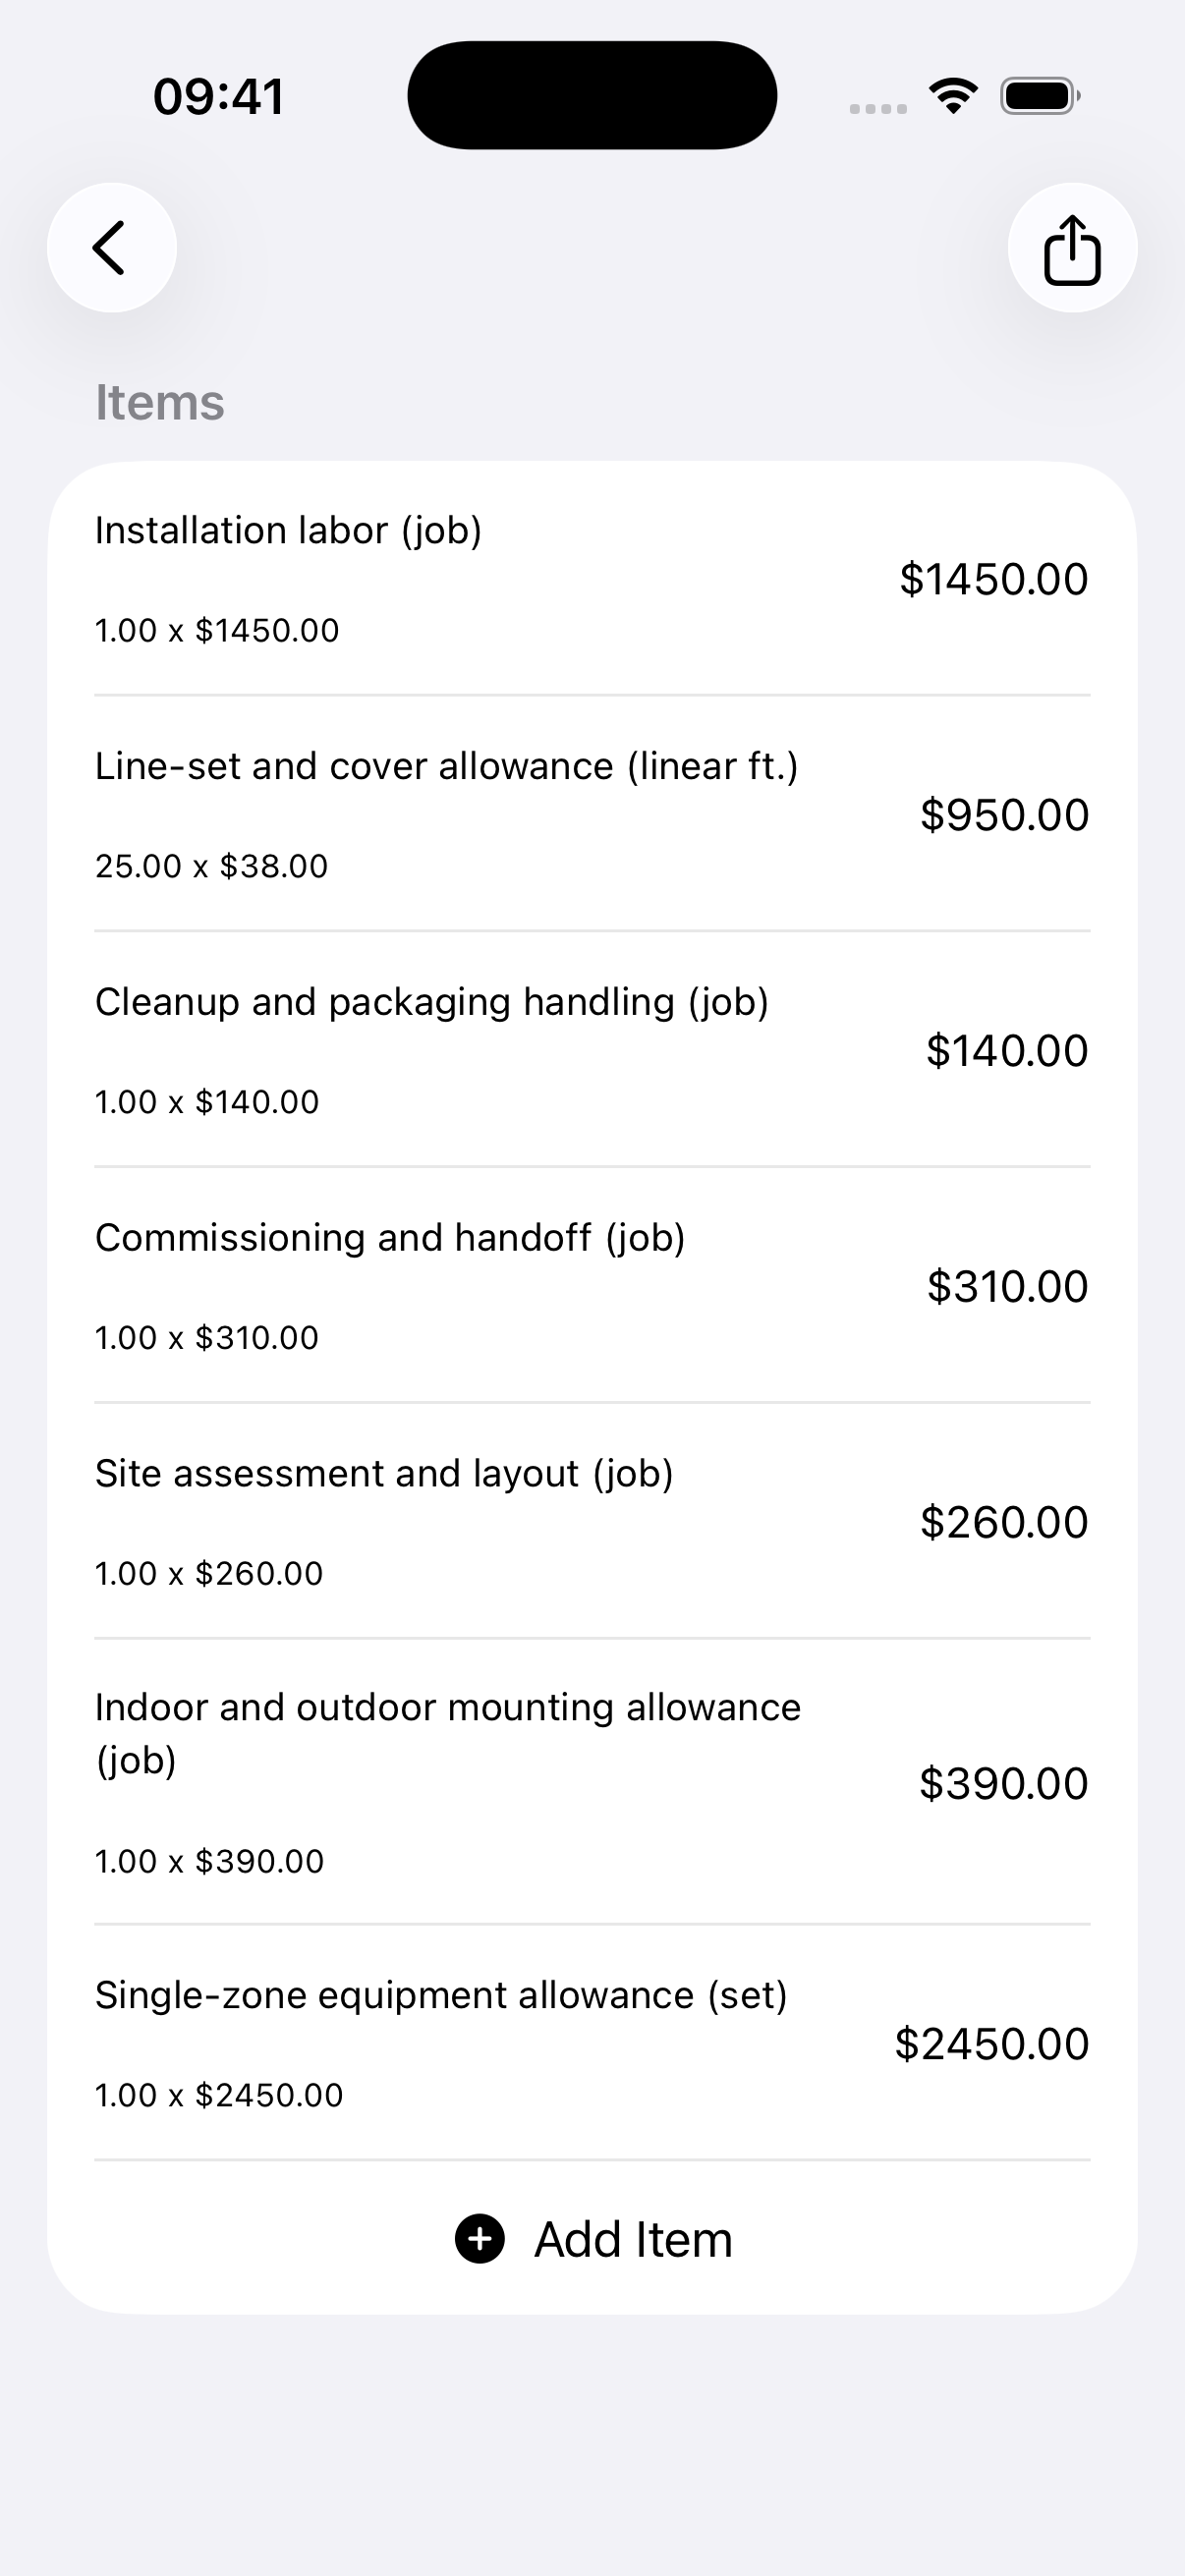
This is a completed example, not a blank fillable form. It was exported from Estimates using the project data on this page. The business logo, client details, scope, line amounts, total and notes come from the app’s document renderer.
Use the example for your next job
- Replace the scope and location with your actual project.
- Use the checklist below to collect missing selections and measurements.
- Replace every example rate with your own supplier and labor inputs.
- Add your business logo, client details, tax, markup and validity date.
- Preview every PDF page and review the total before sharing.
- Complete a qualified site and system review.
- Confirm indoor/outdoor locations and route.
- Assign electrical and permit work.
- Replace equipment allowance with selected product quote.
Common questions
Is a mini-split estimate just an equipment price?
No. Locations, route, mounting, electrical readiness, installation and commissioning also need defined scope.
Can I use the example line-set length on my job?
Measure the proposed route. The 25-foot quantity is fictional and should be replaced with the actual takeoff.
TAKE THE NEXT JOB FROM SCOPE TO PDF
Make your own mini-split installation estimate.
Use Estimates on iPhone or Android to draft a scope with AI assistance or enter your own items. Review quantities and rates, add your business logo, and export a PDF. Example files are free to view; app features may require an in-app purchase.

