EXAMPLE AT A GLANCE
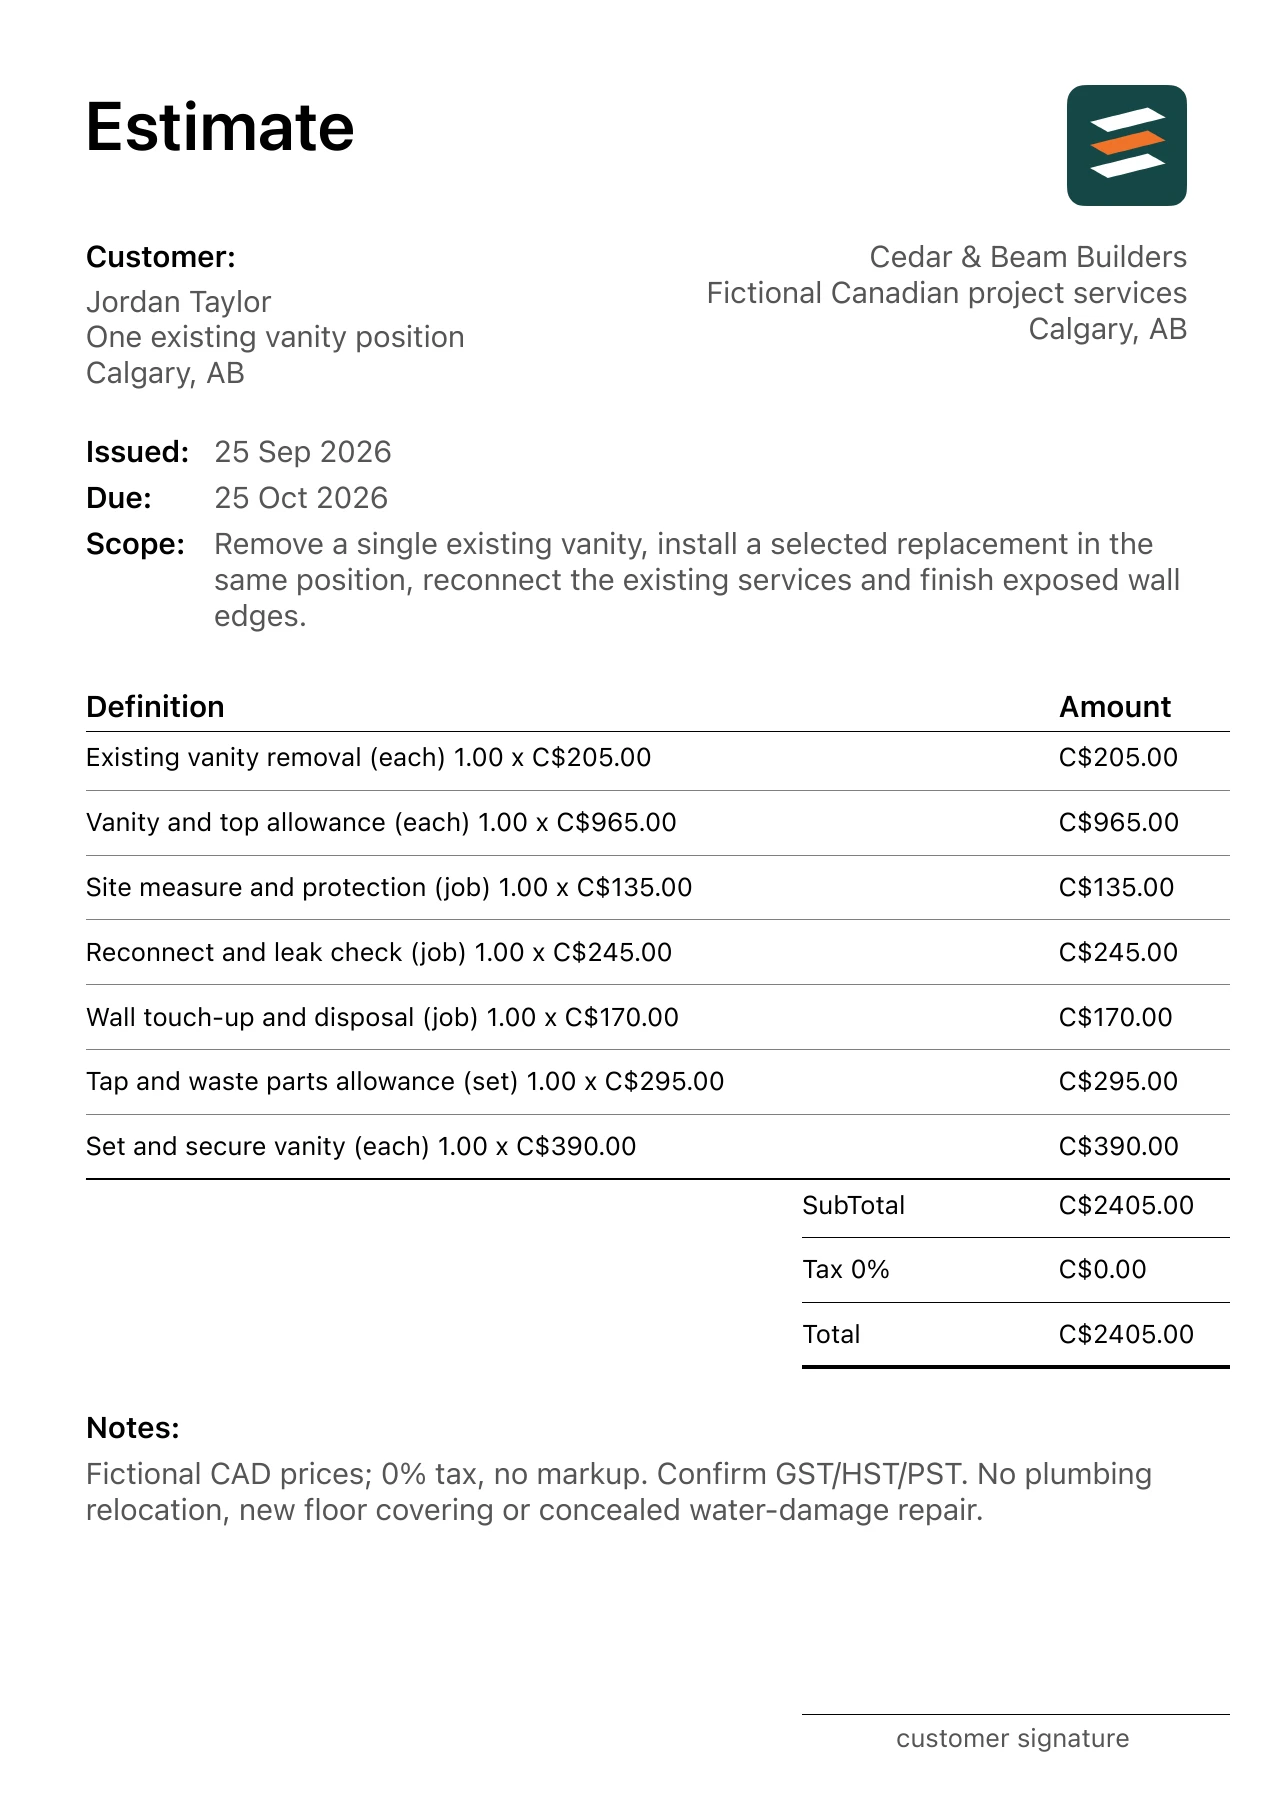
This fictional Calgary, Alberta bathroom vanity replacement example contains 7 itemized costs totaling C$2,405.00 before tax or markup. The app-exported PDF uses the exact quantities and CAD rates shown in the table, with scope limits explained below.
Project scope: One existing vanity position
Remove a single existing vanity, install a selected replacement in the same position, reconnect the existing services and finish exposed wall edges.
The fictional project is set in Calgary, Alberta. Cedar & Beam Builders and Jordan Taylor are example names, not a contractor and client case study. The matching guide explains how measurement, product selection and site conditions affect the estimate.
- Location
- Calgary, Alberta
- Prepared by
- Cedar & Beam Builders · fictional business
- Prepared for
- Jordan Taylor · fictional client
- Issued / valid through
- September 25 / October 25, 2026
The 7 CAD cost lines
The table uses the exact items, quantities and unit rates in the app-exported PDF. Multiply each quantity by its rate to check the amount. These chosen figures demonstrate the document; they are not surveyed prices or suggested rates for Calgary, Alberta.
| Work item | Quantity | Unit rate | Amount |
|---|---|---|---|
| Site measure and protection | 1 job | C$135.00 | C$135.00 |
| Existing vanity removal | 1 each | C$205.00 | C$205.00 |
| Vanity and top allowance | 1 each | C$965.00 | C$965.00 |
| Tap and waste parts allowance | 1 set | C$295.00 | C$295.00 |
| Set and secure vanity | 1 each | C$390.00 | C$390.00 |
| Reconnect and leak check | 1 job | C$245.00 | C$245.00 |
| Wall touch-up and disposal | 1 job | C$170.00 | C$170.00 |
| Illustrative subtotal | C$2,405.00 | ||
Check the arithmetic
- Existing vanity removal: 1 each × C$205.00 = C$205.00.
- Vanity and top allowance: 1 each × C$965.00 = C$965.00.
The rounded line amounts add to C$2,405.00. The PDF's tax field is 0%, so its illustrated total stays C$2,405.00 before any markup. The sample shows 0% tax only to make the arithmetic visible. Determine any applicable GST, HST or PST and markup for the actual work before sharing a quote.
Measurement to verify: Measure cabinet width, depth, pipe entry points and floor clearance rather than relying on the old unit label. Product decision: Separate the cabinet and top allowance from faucet fittings, connection parts and installation labour.
Count the actual units, site visits and selected products separately. A count in this example is a document input, not a substitute for inspecting the real property.
Assumptions and exclusions
Confirm product delivery and shutoff access before removing the existing unit.
Outside this example: No plumbing relocation, new floor covering or concealed water-damage repair.
Unexpected pipe position or damaged wall behind the cabinet requires a revised connection or finish line. Verify the existing water, waste and fixture connections on site. Confirm who handles any required trade work, approvals and inspections for this address; this fictional document does not decide them. Confirm a change and update the estimate before adding work that was not in the base scope.
Download the actual app PDF
The PDF was exported from Estimates for this fictional Canadian job. It carries a concise version of the project scope, plus the same customer, cost lines, CAD amounts and total used here. Its note covers the fictional tax setting and the brief's full exclusion sentence; the article records additional assumptions that do not fit in that PDF note.
Build the next estimate from your own inputs
- Measure the actual site and describe the work boundary in plain language.
- Confirm the selected products, access and handoff responsibilities with the client.
- Replace every fictional rate with your own labour, supplier and subcontractor figures.
- Check the relevant GST, HST or PST treatment and markup for the job without copying this sample's zero entry.
- Preview each PDF page, total and exclusion note before sharing.
- Measure cabinet width, depth, pipe entry points and floor clearance rather than relying on the old unit label.
- Separate the cabinet and top allowance from faucet fittings, connection parts and installation labour.
- Confirm product delivery and shutoff access before removing the existing unit.
- Unexpected pipe position or damaged wall behind the cabinet requires a revised connection or finish line.
Questions about this estimate
Which quantity controls this bathroom vanity replacement estimate?
Measure cabinet width, depth, pipe entry points and floor clearance rather than relying on the old unit label.
When should this bathroom vanity replacement quote be revised?
Unexpected pipe position or damaged wall behind the cabinet requires a revised connection or finish line. No plumbing relocation, new floor covering or concealed water-damage repair.
MAKE THE NEXT ESTIMATE YOUR OWN
Build a bathroom vanity replacement estimate.
Enter the job scope in Estimates on iPhone or Android or start from an AI-assisted draft. Check every quantity, rate, allowance, client detail and note before exporting the PDF. Some app features may require an in-app purchase.

