EXAMPLE AT A GLANCE
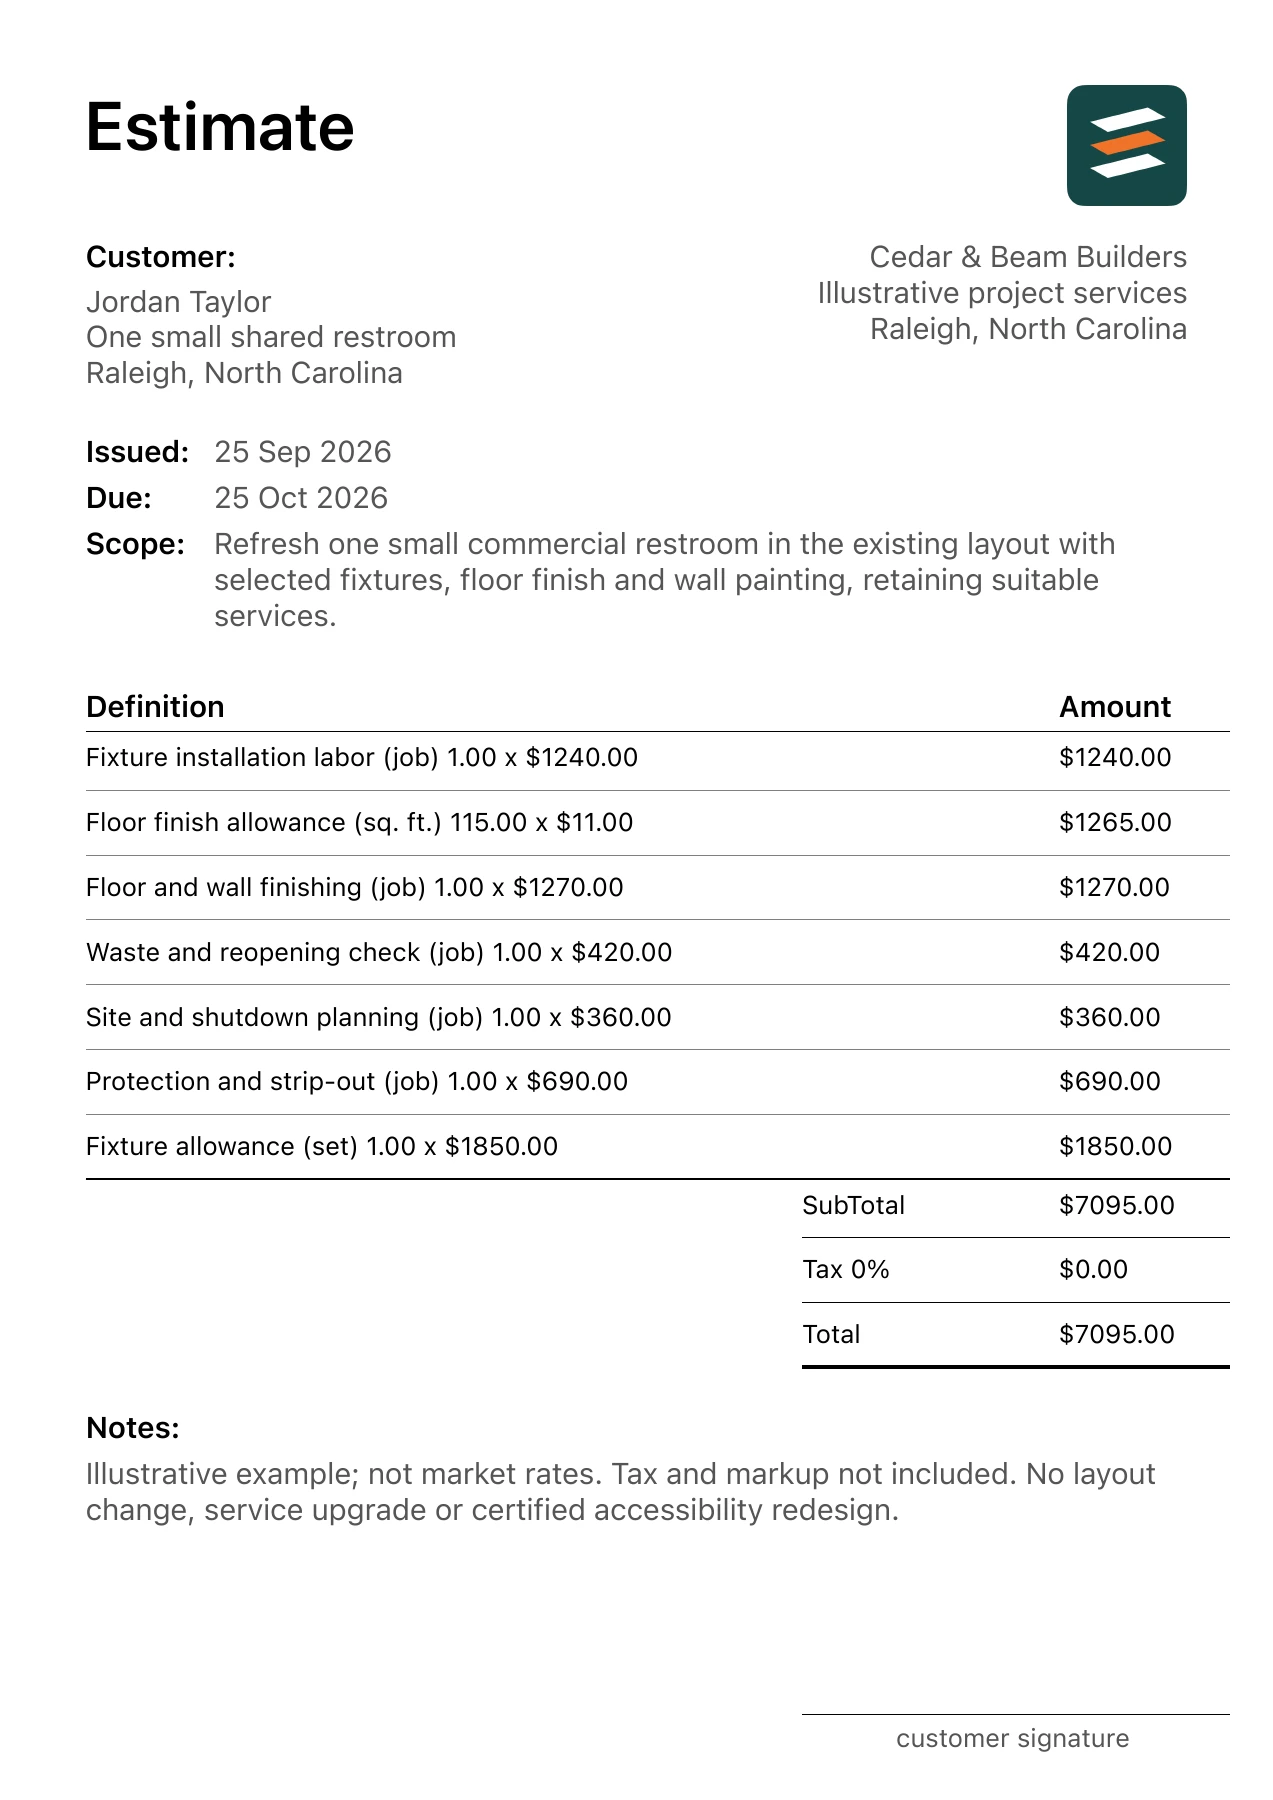
A commercial restroom refresh example for one small shared restroom contains 7 itemized lines totaling $7,095.00 before tax or markup. The actual app PDF, measurement basis, project boundaries and a matching how-to guide are available here; every rate is fictional.
What this example covers
Refresh one small commercial restroom in the existing layout with selected fixtures, floor finish and wall painting, retaining suitable services.
Use this example to see a complete document for one small shared restroom. The brief is tied to Raleigh, North Carolina for a plausible project setting; the amounts are fictional input values and do not represent local market prices. The estimating guide explains the decisions behind these lines.
- Prepared by
- Cedar & Beam Builders · fictional business
- Prepared for
- Jordan Taylor · fictional customer
- Example project
- One small shared restroom
- Issued / valid through
- September 25, 2026 / October 25, 2026
Itemized commercial restroom refresh example
These are the same quantities and unit prices used by the downloadable app PDF. A cost line can represent measured work, a selected product allowance or a distinct site task. Check which interpretation applies before replacing any amount.
| Work item | Quantity | Unit price | Amount |
|---|---|---|---|
| Site and shutdown planning | 1 job | $360.00 | $360.00 |
| Protection and strip-out | 1 job | $690.00 | $690.00 |
| Fixture allowance | 1 set | $1,850.00 | $1,850.00 |
| Fixture installation labor | 1 job | $1,240.00 | $1,240.00 |
| Floor finish allowance | 115 sq. ft. | $11.00 | $1,265.00 |
| Floor and wall finishing | 1 job | $1,270.00 | $1,270.00 |
| Waste and reopening check | 1 job | $420.00 | $420.00 |
| Subtotal / example total | $7,095.00 | ||
How the subtotal is calculated
The example line for floor finish allowance is 115 sq. ft. × $11.00 = $1,265.00. This line is one part of the complete 7-item estimate and uses a fictional unit rate.
The document sums the rounded line amounts to $7,095.00. Tax and markup are not included; a zero tax field in a sample document does not mean a real project is tax-exempt. Confirm the actual treatment for the job you are quoting.
Measurement to verify: Count fixtures and partitions, measure floor and paintable wall surfaces and confirm access restrictions. Selection to verify: Keep fixture and finish allowances distinct from installation and closures.
Assumptions and exclusions
Plan shutdown and reopening around the building operator before removal.
Outside the stated scope: No layout change, service upgrade or certified accessibility redesign.
Accessibility or service defects found during work require a revised scope. If the scope changes after a client reviews the estimate, update the relevant quantities, allowances and written exclusions before sharing a revised PDF.
Download the actual app PDF
The downloadable document was exported from Estimates using the fictional business, client, scope and cost lines shown above. The preview is its first page. Review the full PDF before using its layout or wording as a reference for your own estimate.
Build your own version
- Write the actual job boundary and measured quantities. Measurement basis to check: Count fixtures and partitions, measure floor and paintable wall surfaces and confirm access restrictions.
- Confirm products, access and handoff responsibilities. Selection decision to record: Keep fixture and finish allowances distinct from installation and closures.
- Replace every fictional rate with your own supplier, labor and subcontractor inputs.
- Add business and client details, set the appropriate tax and markup, then preview all PDF pages.
- Share the estimate with its exclusions and a clear validity date.
- Count fixtures and partitions, measure floor and paintable wall surfaces and confirm access restrictions.
- Keep fixture and finish allowances distinct from installation and closures.
- Plan shutdown and reopening around the building operator before removal.
- Accessibility or service defects found during work require a revised scope.
Questions about this estimate
Which quantity controls this commercial restroom refresh estimate?
Count fixtures and partitions, measure floor and paintable wall surfaces and confirm access restrictions.
When should this commercial restroom refresh quote be revised?
Accessibility or service defects found during work require a revised scope. No layout change, service upgrade or certified accessibility redesign.
TURN THIS EXAMPLE INTO YOUR OWN ESTIMATE
Build a commercial restroom refresh estimate for your project
Use Estimates on iPhone or Android to draft a scope with AI assistance or enter each line yourself. Review quantities, rates, exclusions, and client details before exporting a PDF. The example is free to inspect; some app features may require an in-app purchase.

